

















































Design & Fit-Out Services
Kitty Nicol2026-08-26T09:31:07+10:00Commercial Kitchen Design, Planning and Specification
We’ve designed hundreds of commercial kitchens. Production kitchens, restaurants and cafes, schools, healthcare and aged care. None of them started with the dining room.
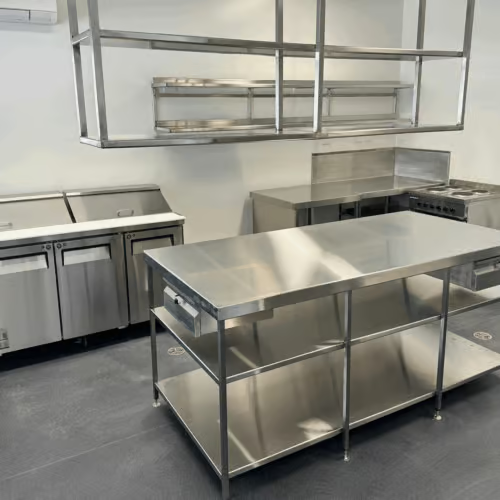
That’s what most people picture when they hear kitchen design. We mean the working half: the cookline of commercial equipment, the canopy above it, the stainless benches, sinks and shelving, and where each piece sits in relation to the next.
It’s the unglamorous part of a fit-out, and it’s the part that decides everything that matters day to day. Efficiency and flow. Holding and storage temperatures. Whether you pass council. And whether the equipment you’ve bought actually suits the number of covers you do and the food you’re putting out.
We draw in 3D Revit, so you walk through the kitchen before a single bench is cut.
some questions that will help determine your layout
Anyone can draw a rectangle and label it “oven”. The detail is what makes or breaks a service.
- Which way does the oven door open? Hinged wrong, the chef turns their back on the pass every load. Tight kitchen, consider stacking or alternate door configurations.
- How big does the canopy need to be? Sized to the equipment under it, not the wall it hangs on. Calculated to AS 1668.2.
- What sits next to the fryer? Freezer door to fryer basket in one step, not across the kitchen.
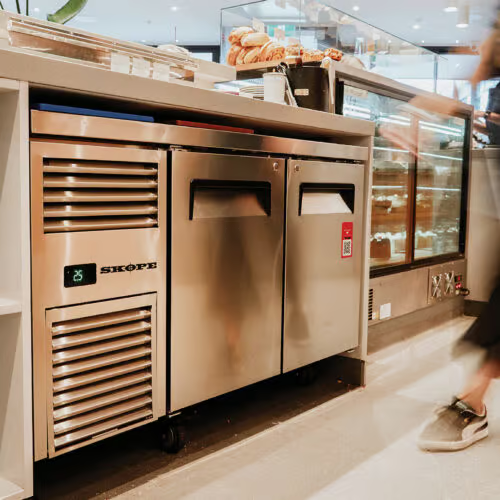
- Where does the refrigeration breathe? No air clearance and the compressor works twice as hard, then fails years early.
- How many steps per plate? Cool room, prep, cookline, pass. A metre saved is saved a few hundred times a night.
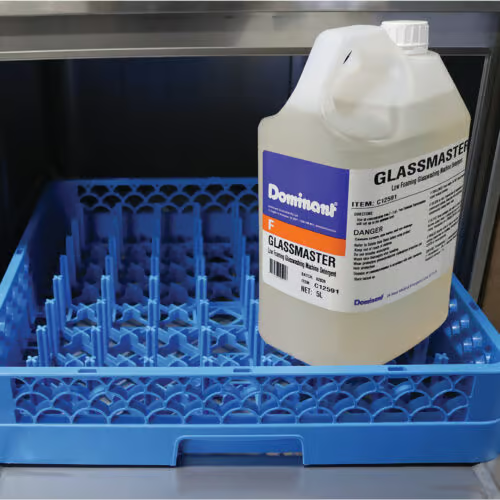
- What happens at the dish end? Dirty landing, pre-rinse, machine, clean landing, and a path back that never crosses dirty
- View our latest projects
Free Initial Consultation
No charge, no obligation. Sit down with our team and we will tell you honestly what is realistic for your space and your budget.
Bring what you have – building plans or a rough sketch, your menu, and how many covers you are aiming to do. Your budget, and your opening date if one is locked in. It also helps to know how many staff you will run and how experienced they are, what matters most to you in the kitchen, and any venues whose fit-out you like. Don’t have all of it? Come anyway. Half the value of the first conversation is working out what you are missing.
Council Approvals, Sinks and Compliance
Every kitchen we draw is drawn to pass. AS 4674 covers the design and fit-out of food premises, Food Standards Code 3.2.3 covers the rest, and your council adds its own layer. Brisbane’s guide is not the Gold Coast’s, so we design to the council you are lodging with.
What a commercial kitchen typically needs
• A hand wash basin in every food handling area, within five metres and used for nothing else. Around 500 x 400 x 150mm, warm running water.
• A double bowl sink big enough for your largest piece of equipment. Or a single bowl plus a commercial dishwasher.
• A cleaner’s sink for mops and cleaning gear.
• Warm water to every sink, toilets included. 45°C to wash, 80°C to sanitise.
• Ventilation to AS 1668.2, canopy sized to the equipment beneath it. Councils vary with your menu and layout. We confirm the sink schedule before the plans go in, not after. We handle the paperwork and the back and forth with council, so you are not the one chasing it.
Stainless Steel, Equipment and Everything In Between
The stainless is ours. Benches, sinks, shelving, splashbacks and canopies, fabricated to the plan and to your dimensions. Then everything that sits on it and under it, from one supplier.
We fabricate:
- Custom benches and work stations
- Single, double and triple bowl sinks
- Hand wash basins and cleaner’s sinks
- Wall and under-bench shelving
- Splashbacks and wall cladding
- Exhaust canopies, hoods and filters
- Pot racks, trolleys and stands
- Taps, pre-rinse units and waste fittings
We supply:
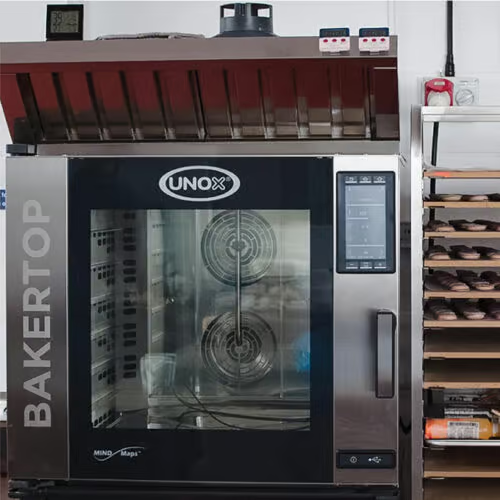
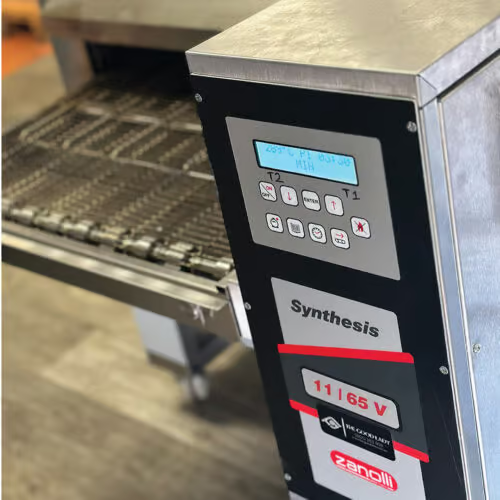
- Combi and convection ovens
- Ranges, cooktops, griddles and chargrills
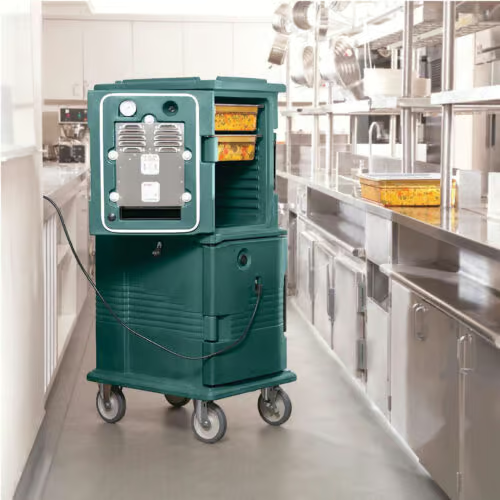
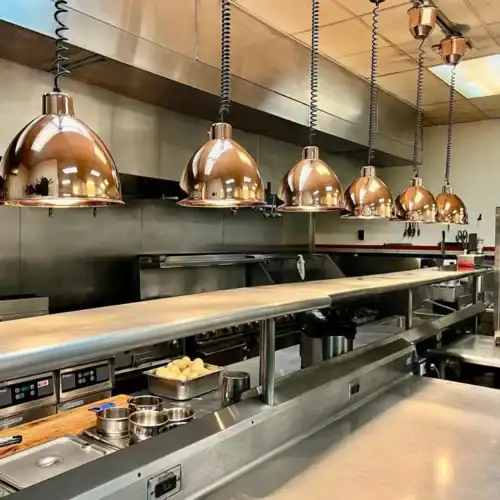
- Fryers, salamanders and holding
- Cool rooms, freezer rooms, blast chillers
- Upright and under-bench refrigeration
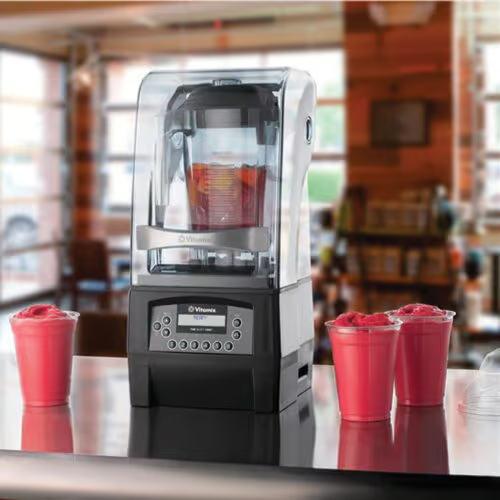
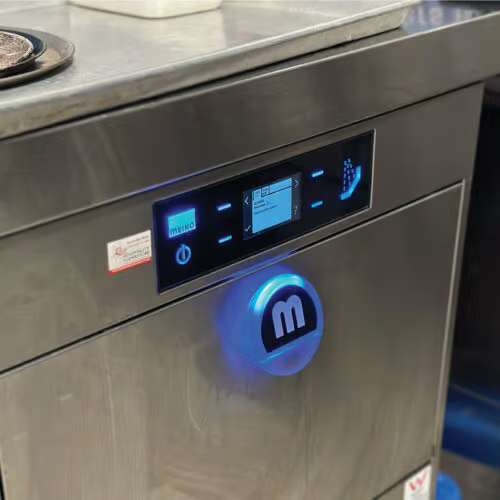
- Dishwashers, glasswashers, ice machines
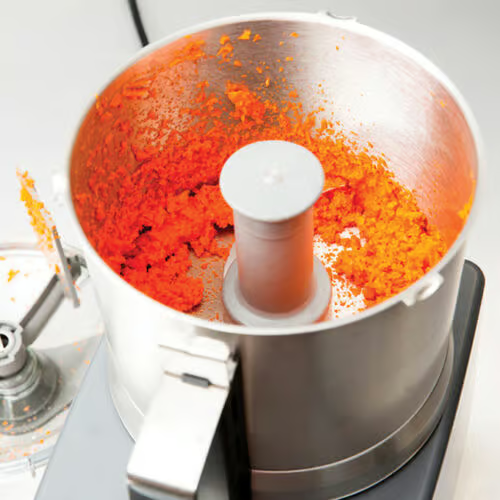
- Food preparation machinery
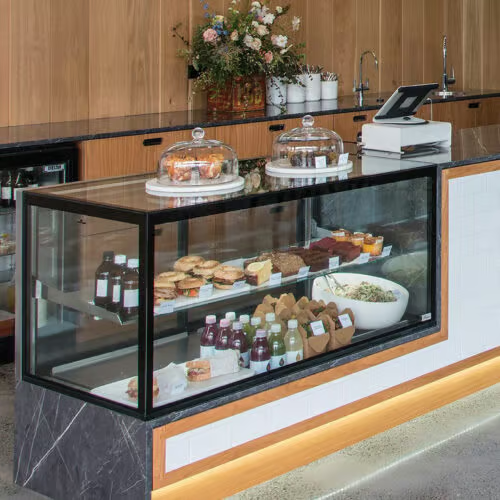
- Bain marie, servery and display cabinets
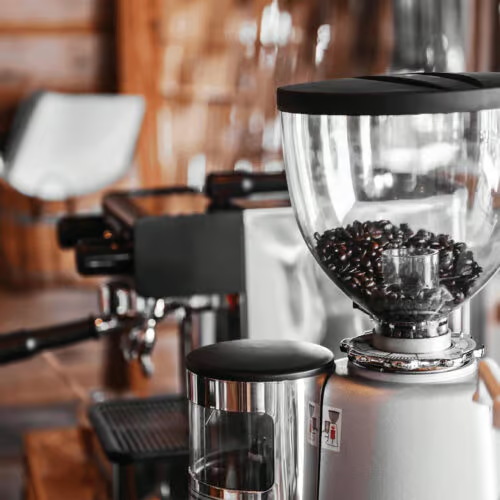
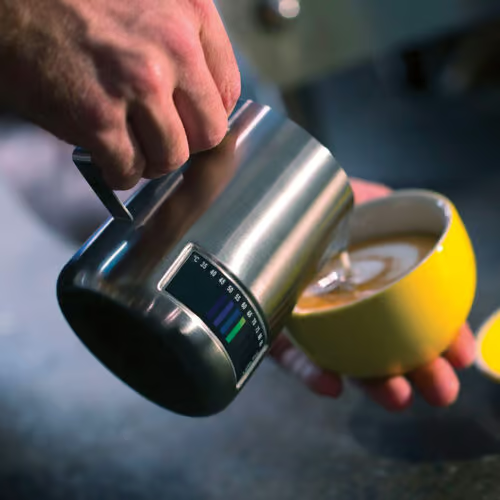
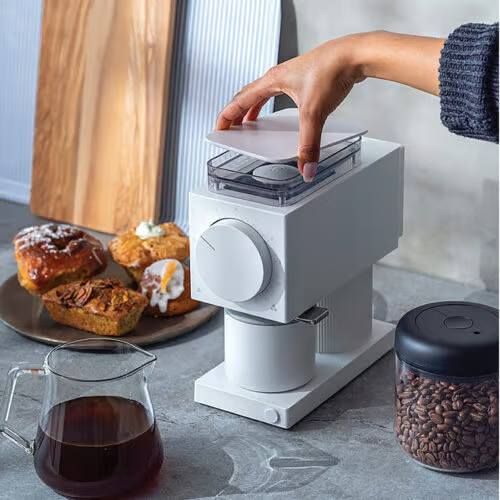
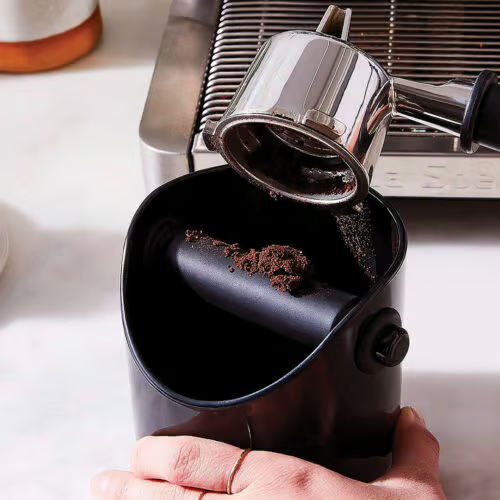
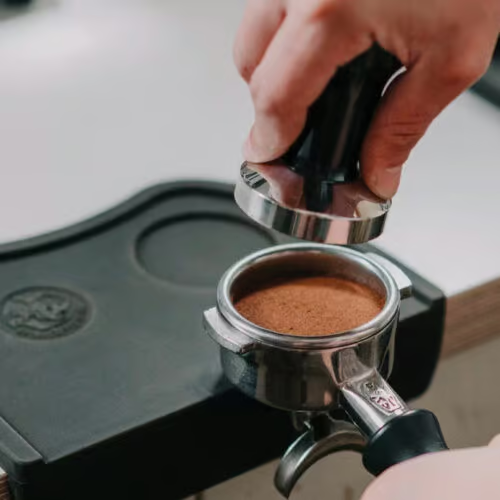
- Coffee machines & Grinders
One supplier. One plan. One delivery. One person to call.
Project Management
One point of contact from the first drawing to the first service. We run procurement, track the milestones so you know what lands when, and handle shop drawing approvals, services coordination and stainless fabrication details. Built to Australian standards and health codes, including AS 1668.2. After handover we are still the ones you call for parts, service and consumables.
Site Visits
At Hospitality Superstore, getting us on site early is the cheapest thing you will do all project. Access limits, service shortfalls, ceiling heights, floor waste, construction that does not match the drawings. We have hit all of it before. Found at site visit stage it costs nothing. Found on install day it costs a great deal, and it is usually what moves your opening date.
Delivery & Installation
Most suppliers deliver to the kerb and drive off. From there it is on you to uncrate it, carry it in, and find a plumber and a sparky who have never seen the unit before.
We do the lot.
- Prepared before it leaves us. Uncrated, castors, legs and stands fitted, plumbing pre-fitted where we can.
- Delivered into position. Into the kitchen, in the spot it is drawn to sit. Not the footpath.
- Installed by an accredited team who work on commercial catering equipment every week.
- Commissioned and tested. Handed over running, with the manuals.
- Warranty protected. Installed to the manufacturer’s requirements, which is what keeps it valid.
- Or collect from our Hamilton showroom & distribution centre , 714 Kingsford Smith Drive, Hamilton QLD
Demonstrations, Training and Commissioning
Before you buy Our Hamilton showroom has a working demonstration kitchen. Bring your menu and cook on the equipment before you commit. Run your own product through a combi, compare two ovens on the same dish. Once it’s installed We send a trainer to you, either one of our corporate chefs or the manufacturer’s. They run your team through operation, daily cleaning and the maintenance that actually matters. New staff six months on? Ask and we will organise another session.

Funding Solutions
Paying for a full kitchen upfront takes the cash you need to open and trade. Finance spreads it out. We are accredited with a number of lenders and can organise it alongside the fit-out, rather than sending you off to sort it separately.