


































































































You lead the project. We'll do the kitchen.
Hand us the space and the brief, and we'll design the kitchen, servery and bar inside it. We document it to sit in your drawing set, work to your programme and take our direction from you. We've been equipping Australian kitchens since 1947, so every layout is planned by people who know what the equipment needs before a wall goes up.


No form, no call centre.
Your project. Our kitchen.
Most of the buildings we work in are designed by an architect who doesn't need to become a kitchen expert halfway through the job. That's the part we take on. You give us a blank canvas inside the box, and we come back with a kitchen that works for the people who'll cook in it and fits your drawing set.
- Engaged your wayEngage us yourself as a sub-consultant, or have your client engage us directly. Either way, you lead the design team and we report to you.
- Your client, on your termsSome architects want us in the room with the chef or catering manager from the first meeting. Others want everything to go through them. You decide, and we stick to it.
- Your title block or oursWe issue the kitchen as its own package on our title block, or draw it on yours if you'd rather present one set to your client.
- Your programmeWe work to your stages and your deadlines, and flag long-lead equipment early so it doesn't hold up the build.
From concept layout to handover.
Bring us in at concept and the kitchen is set up properly from the start. Bring us in later and we'll pick it up from wherever it's at.
Concept
The kitchen brief, the floor area it really needs, services allowances for your engineers, and a concept layout that drops into your plans.
Design development
The full equipment layout and schedule, with 3D views and a fly-through so your client can see it. The services set-out and loads go to your hydraulic, electrical and mechanical consultants as an input to their design.
Documentation
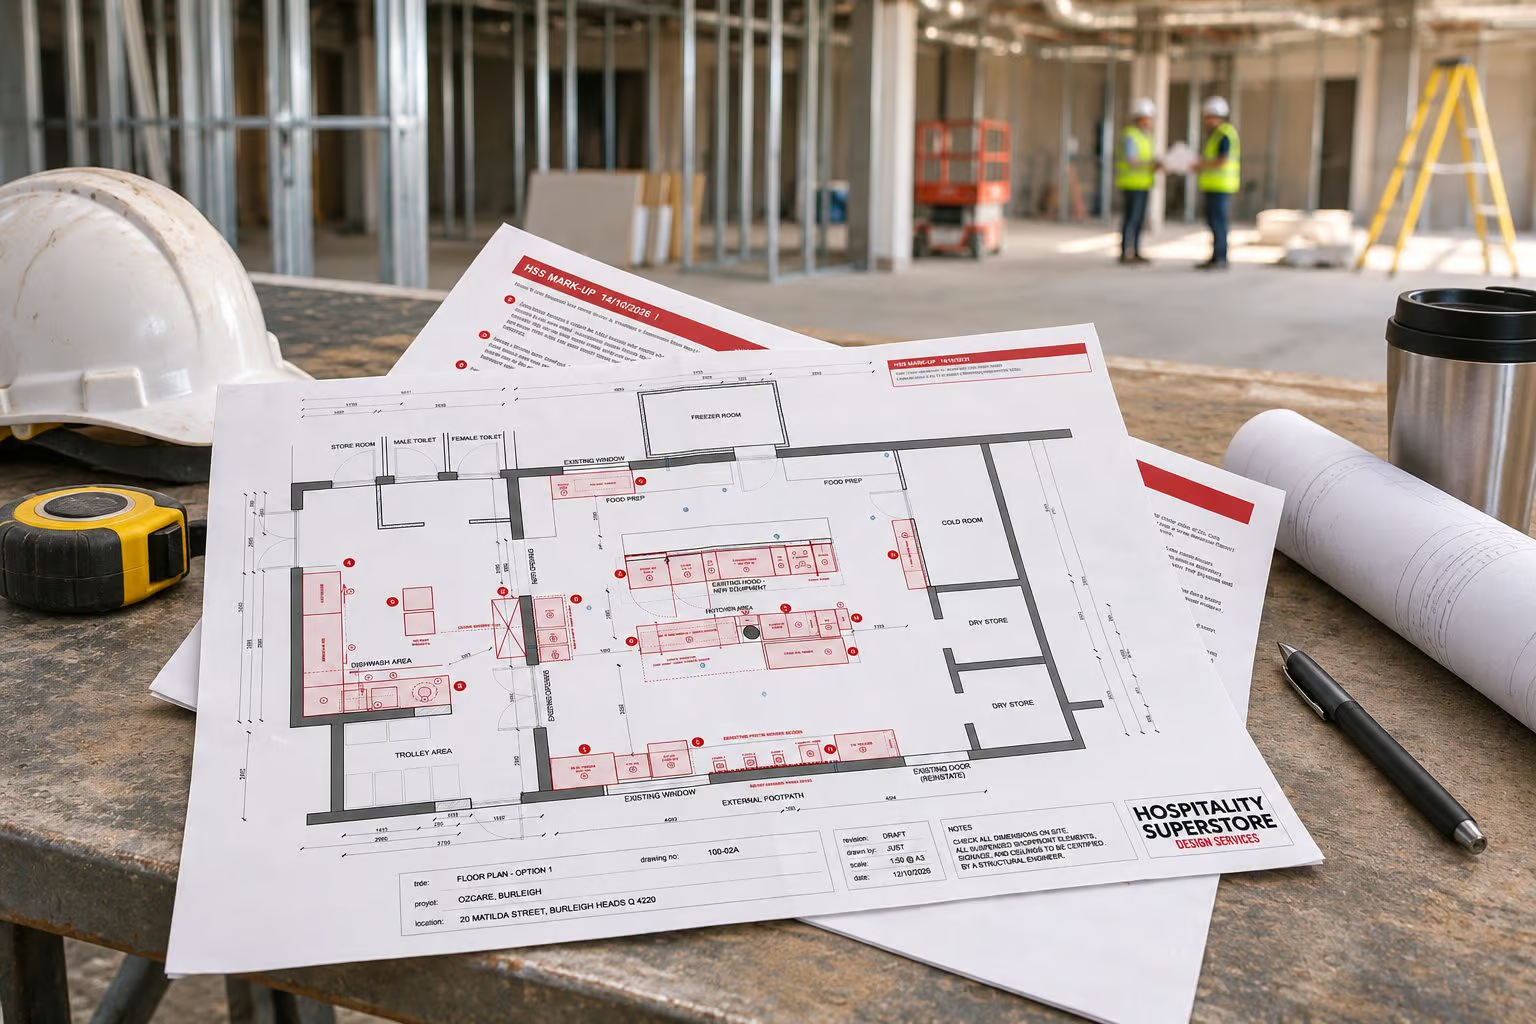
The full kitchen drawing set: layouts, elevations, the equipment schedule, stainless and canopy details, and the specification the builder prices from.
Construction
We answer the builder's questions on the kitchen, review the stainless and canopy shop drawings, visit site, and attend delivery, commissioning and staff training.
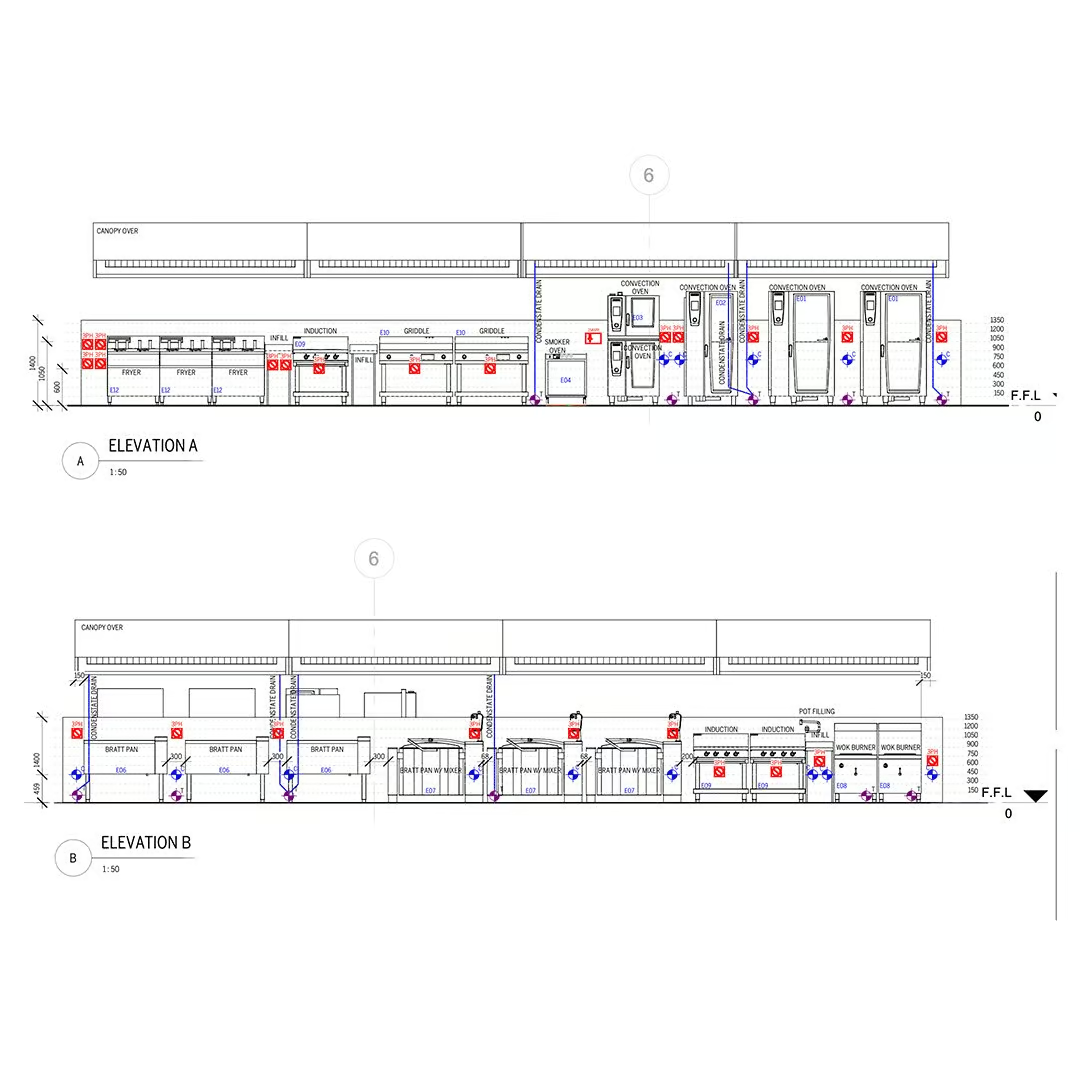
What lands on your desk.
- Concept layouts with kitchen area and services allowances
- Equipment layout and schedule: model, dimensions, clearances, power, gas, water, waste and ventilation for every item
- Elevations and sections for every wall of the kitchen
- Services set-out for your consultants, as an input to their design
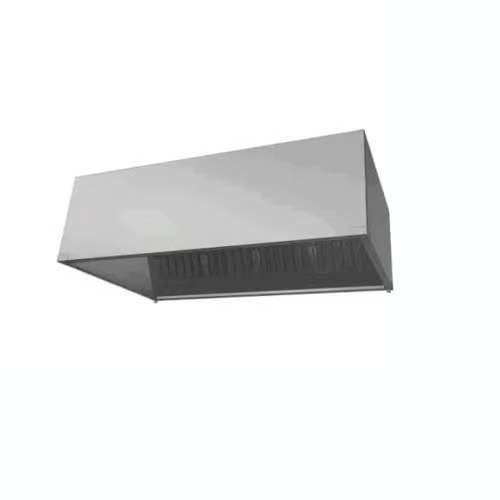
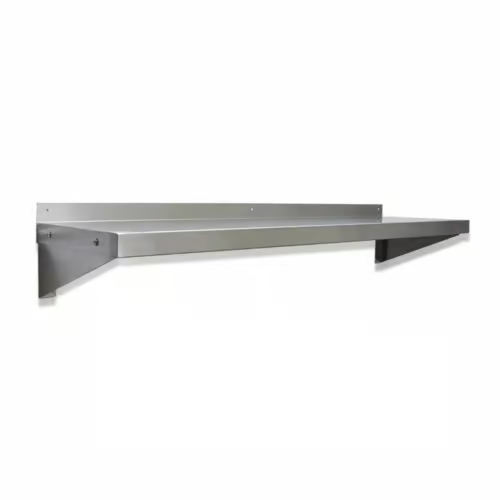
- Stainless and canopy details
- Kitchen specification for builder pricing
- 3D views and a fly-through of the kitchen, included on every job
- Full Revit renders and fly-throughs with finishes, materials and lighting, quoted if you want them for a client presentation
A number for the kitchen while you can still change it.
At layout stage we give you a low and a high figure for the kitchen: the equipment, stainless and extraction, plus the electrical, plumbing and gas the kitchen needs. It's built from real builder and trade pricing, so your cost planner and your client have a number to work with before documentation, not when the builders' prices come back.
Design is the service. Supply is your client's choice.
Any supplier can price from our drawings and equipment schedule. If your client would like us to supply it, the equipment and stainless are priced separately from the builder's contract, made and delivered to our drawings, put into position and commissioned. Either way, we're on site at delivery and handover to check the kitchen matches the drawings.
Let your client's chef cook on it first.
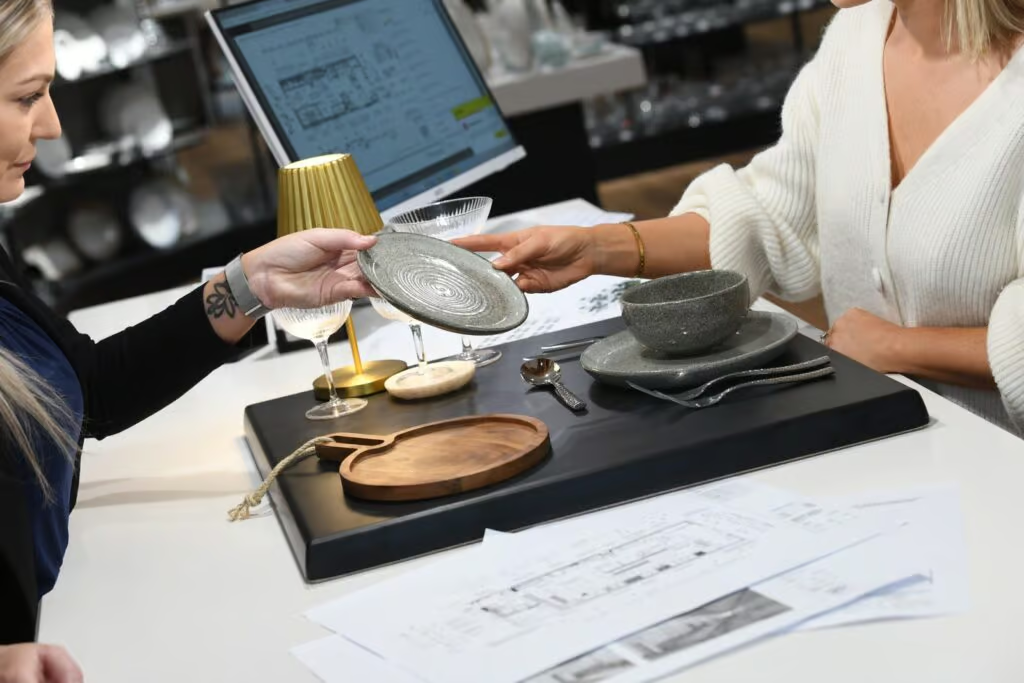
Our Hamilton showroom has a working test kitchen. Your client's chef or catering team can bring their menu and cook on the equipment before it goes on the plan, so they know what they're signing off. Your studio is welcome too.
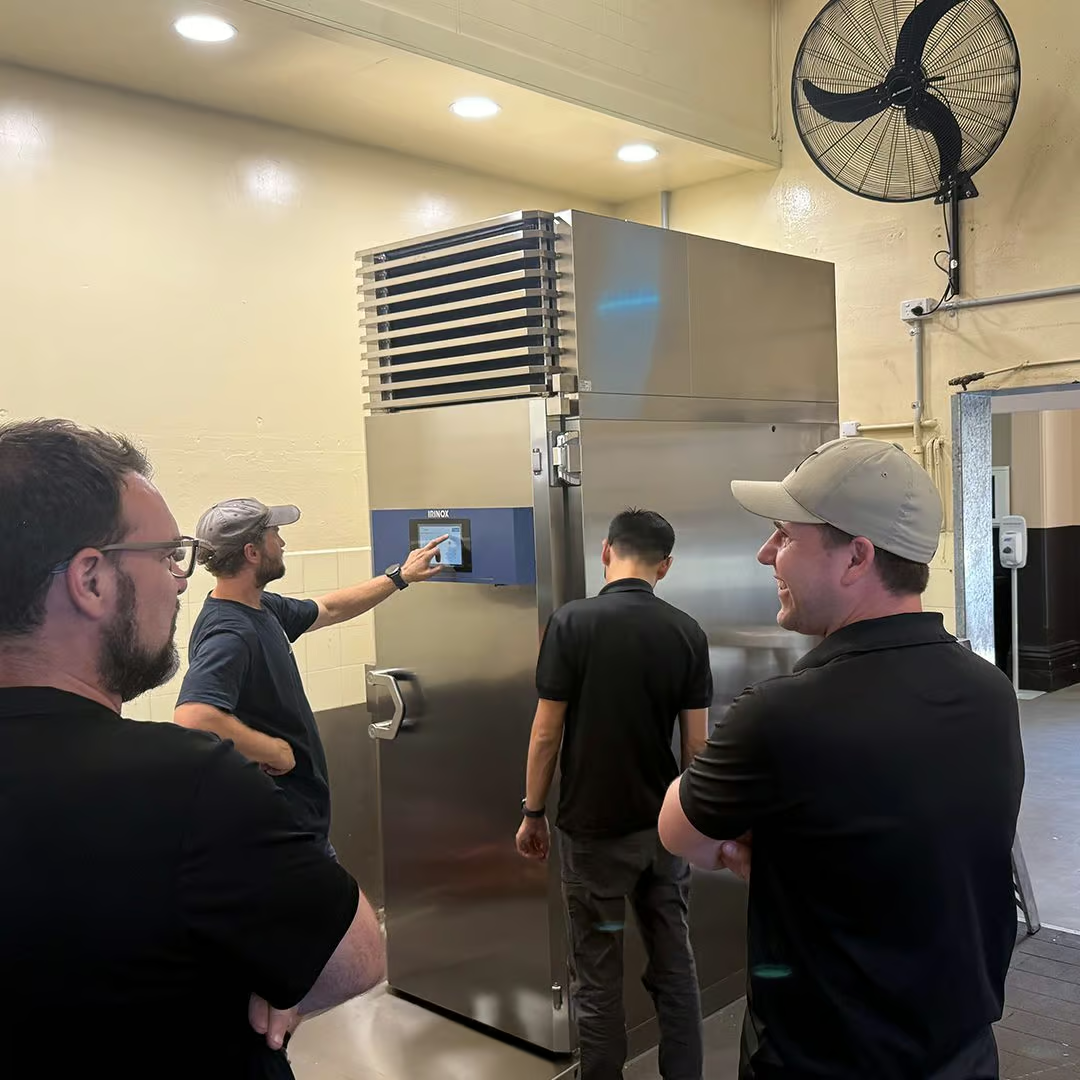
There at handover, and after it opens.
We're on site when the equipment arrives, at commissioning, and when the kitchen team is trained. After opening, if your client wants us to, we look after the kitchen: service, spare parts, warranty and the supplies it goes through every week.
Found on paper, not on site.
An airline catering production kitchen, 43 equipment positions across four cooking bays. Before anything was ordered, we checked the equipment against the canopy it was going under. One bay overran it by 1,013mm and another by 813mm, and a 1,100mm bratt pan had been drawn into a 900mm bench. All of it was fixed on the drawing, at no cost.
The kitchens inside your buildings.
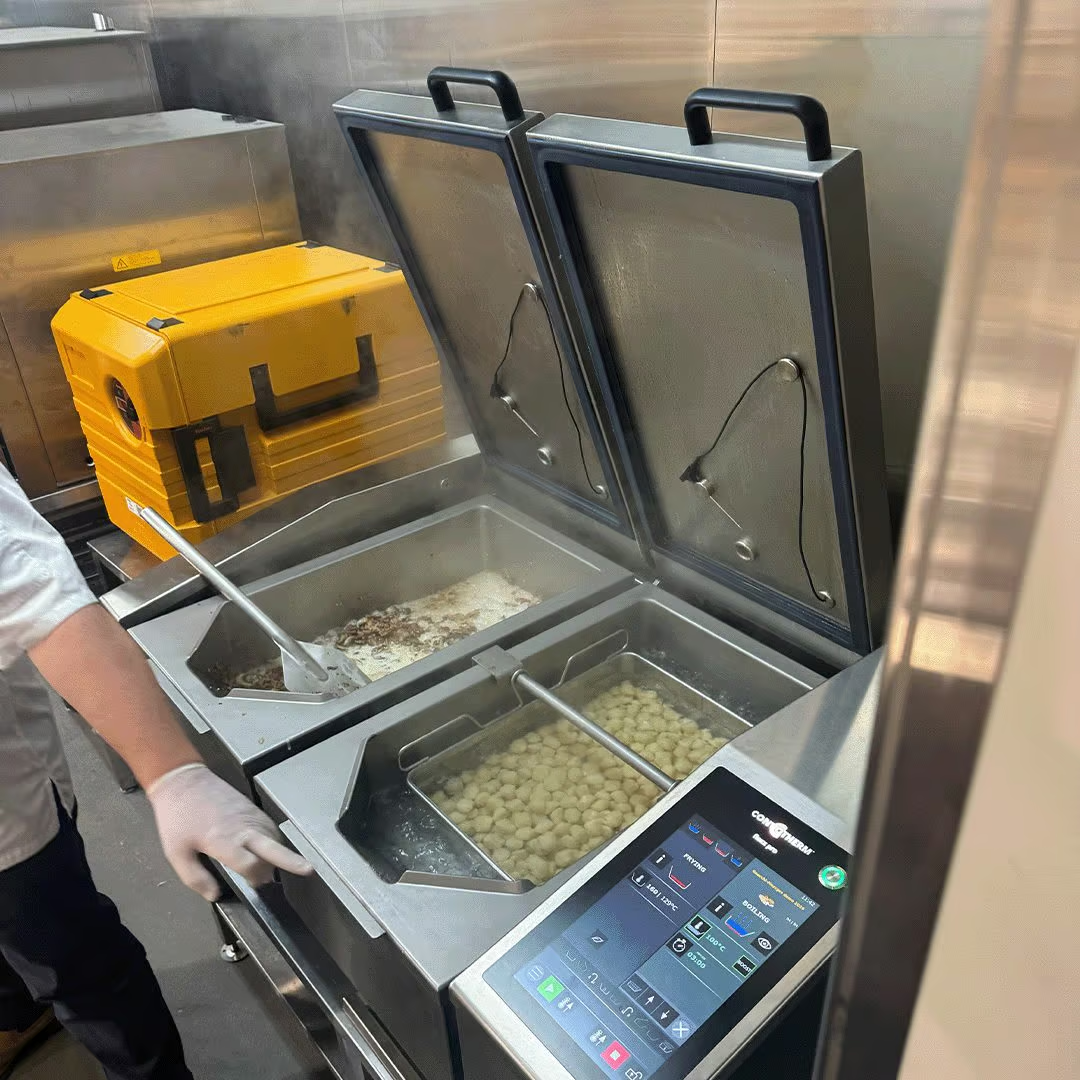
Aged care and retirement living
Meals that travel across wings, trolley bays, texture-modified production, and a kitchen that has to keep running through the works.
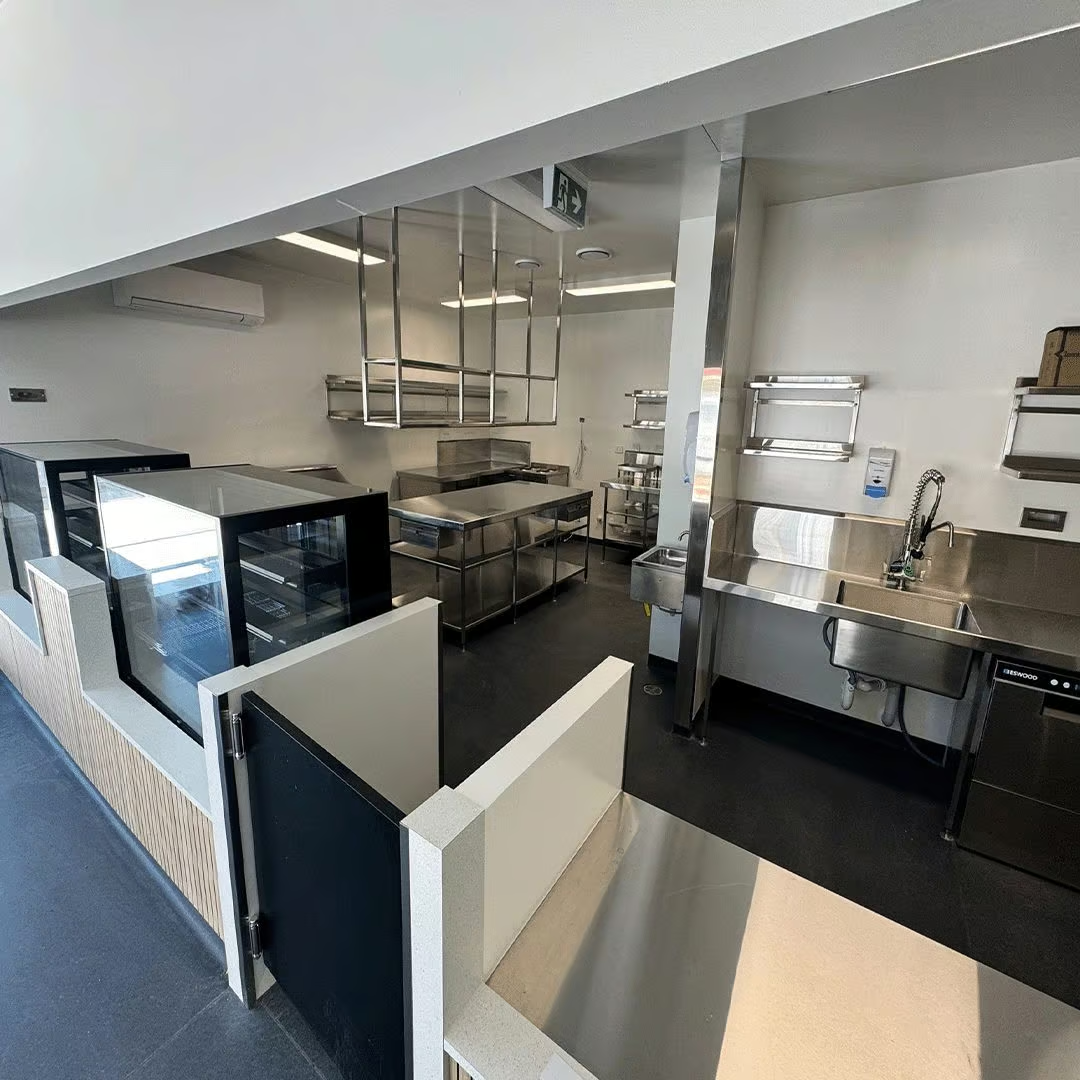
Schools and education
Tuckshops, canteens, boarding and teaching kitchens. Small rooms, big peaks, volunteers on the tools.
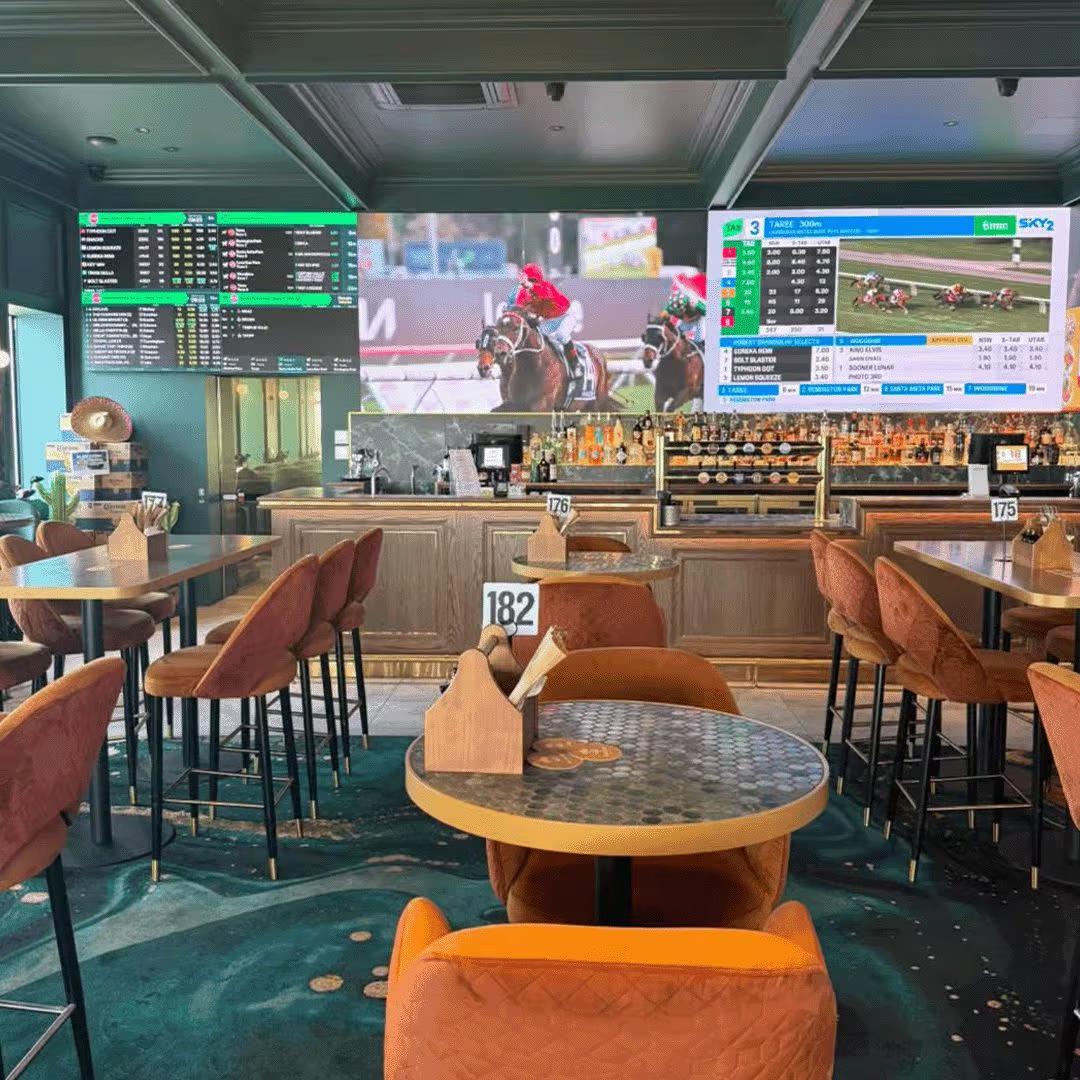
Pubs, clubs and hotels
Bistros, function kitchens and bars, in new builds and in buildings that have been added to for decades.
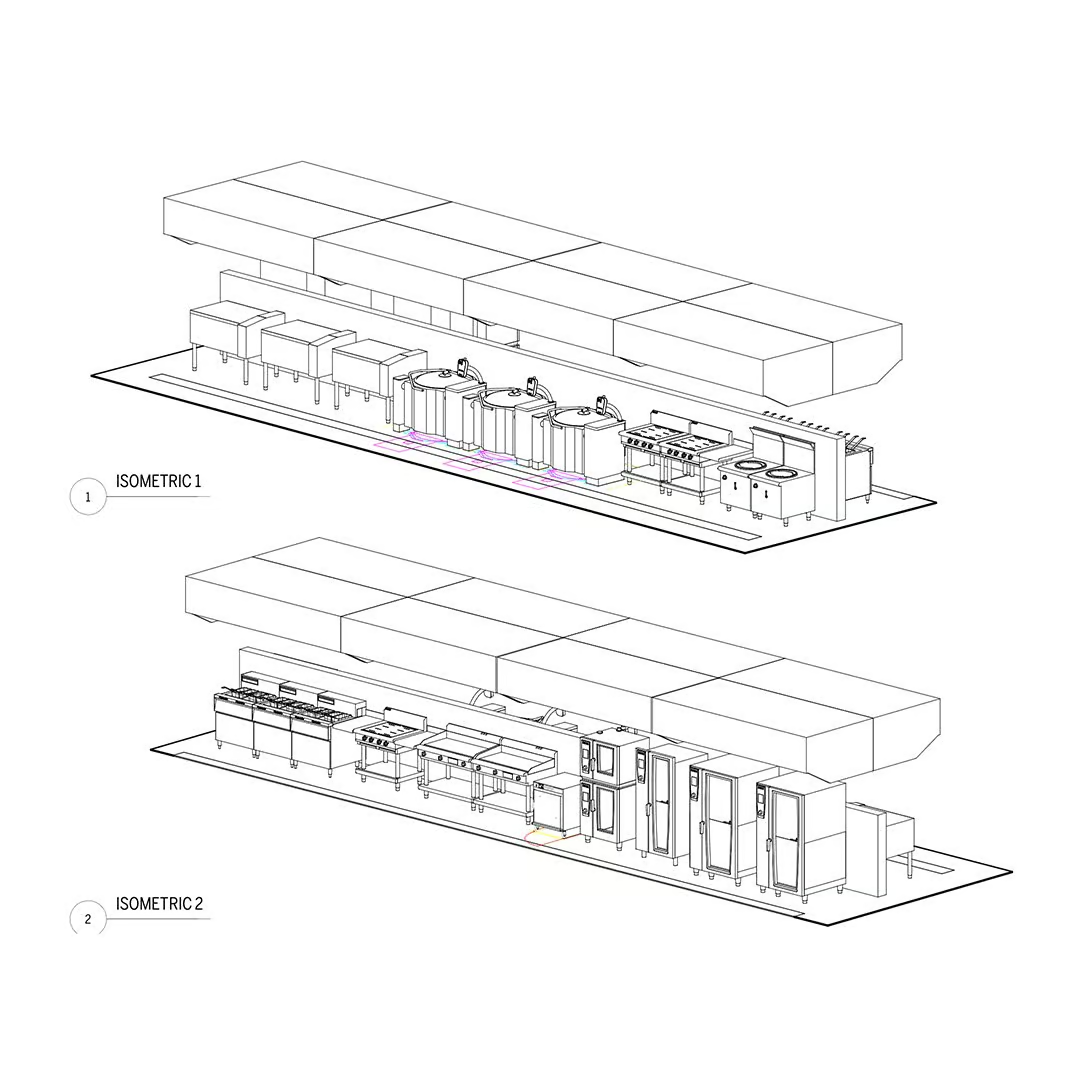
Production and commercial
Central production and airline catering, plus café and restaurant tenancies in mixed-use buildings.
Clear lines, written down before we start.
You lead the design team. We plan and document the kitchen, and issue the kitchen set-out to your consultants as an input to their design. Structural, mechanical, hydraulic, electrical, gas and fire services are designed, installed and certified by the consultants and licensed contractors engaged on the project. We're not the builder and we're not the head contractor. The licensed builder does the building work, priced from the drawings.
Frequently asked questions
Can't see yours? Email Dane or Wayne below.
Who engages you, us or our client?
Either. Some architects engage us as a sub-consultant, others have the client engage us directly. You lead the design team either way.
Will you deal with our client directly?
Only as much as you want. We can work with the client's kitchen team from day one, or go through you on everything. You set it at the start.
Can you draw on our title block?
Yes. We issue on our own title block by default, or on yours if you'd rather present one set.
Do you work in Revit?
Yes. We issue DWG, PDF and Revit files.
Does our client have to buy the equipment from you?
No. Any supplier can price from our schedule. If your client wants us to supply it, it's priced separately from the builder's contract.
What do the 3D views cost?
Basic 3D views and a fly-through of the kitchen come with every job. Full Revit renders and fly-throughs, with finishes, materials and lighting for a client presentation, are quoted separately if you want them.
How are your fees set?
A fixed fee for each stage, quoted up front. Send us the plans or the brief and we'll come back with a proposal.
Where do you work?
Wherever the kitchen is. We're based in Brisbane.
Talk to us about your next project.
Send us the plans, or just the brief, and we'll come back with a fixed-fee proposal for the kitchen. Email either of us directly.
- Plans, a brief or a sketch
- The stage you're at
- Who'll run the kitchen, if you know