








































































































How to Design a Commercial Kitchen: Layout, Equipment & Fitout Guide
hospitality_admin2026-08-19T12:55:46+10:00Designing a commercial kitchen requires careful planning before a single piece of equipment is ordered or construction begins. The layout determines how efficiently your team works, how safely food is handled, and whether your premises meet Australian food safety law. Rectifying design errors after fit-out is complete is significantly more expensive than getting it right from the start.
Regulatory Requirements
AS/NZS 4674 is the primary Australian standard governing the construction and fit-out of food premises. It specifies requirements for surfaces, drainage, ventilation, lighting, and waste management. Compliance is not optional.
Most fit-outs also require a Development Application (DA) through your local council. In Queensland, this is assessed against the Food Act 2006 (Qld) and Queensland Health requirements. Engage a food premises consultant early — before plans are finalised.
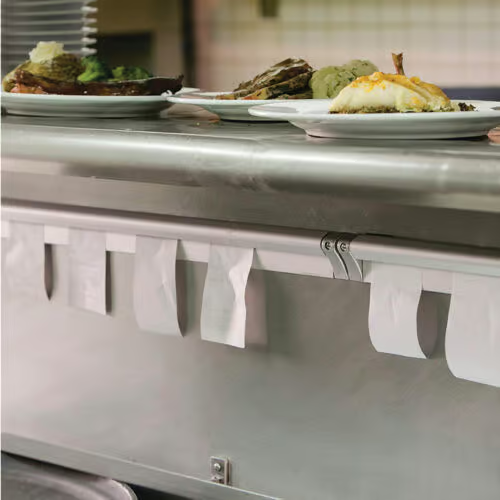
HACCP food flow is the core design principle: raw ingredients, prepared food, and cooked food should move through the kitchen in one direction without crossing over. A kitchen where raw meat prep and plated dishes share the same pass is a compliance problem waiting to emerge.
The 5 Kitchen Layout Types
1. Assembly Line — stations in sequential order. Best for high-volume, limited-menu operations like canteens and fast-casual venues.
2. Island — cooking equipment in a central island, prep and storage on the perimeter. Suits full-service restaurant kitchens with experienced teams.
3. Zone / Station-Based — kitchen divided into self-contained areas (cold prep, hot prep, cooking, plating, dishwash). Best for hotel kitchens and function centres with complex menus.
4. Galley — two parallel runs of equipment facing each other. Efficient for narrow or smaller spaces like cafes and kiosks.
5. Open Kitchen — cooking integrated into the dining room. Requires higher standards for noise, ventilation, and cleanliness given guest visibility.
Key Design Principles
Ventilation first. Exhaust ventilation is the most expensive and complex element of a kitchen fit-out. Specify your menu and equipment together — ventilation cannot be an afterthought.
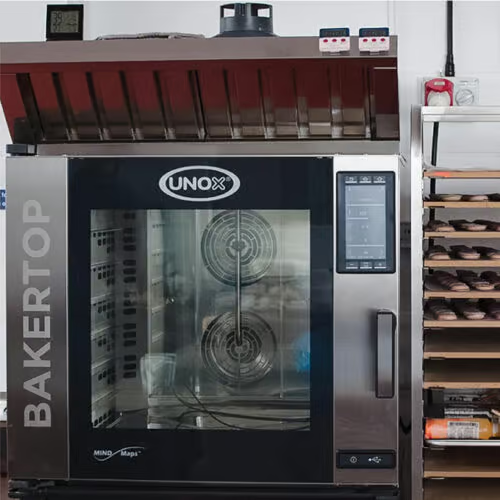
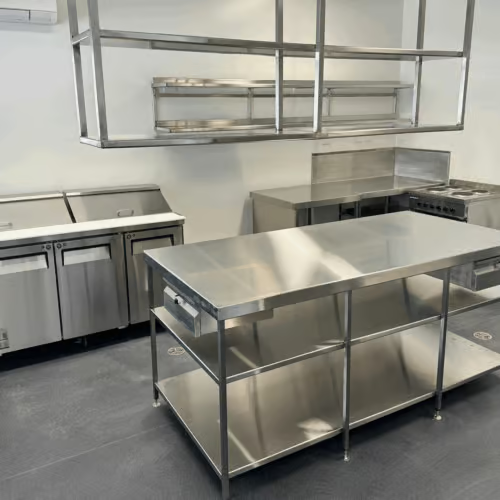
Size equipment to your menu. A 20-tray combi oven in a 40-cover cafe is over-spec. A six-burner range in a 100-cover dinner service is a bottleneck. Match equipment to your projected volume and menu.
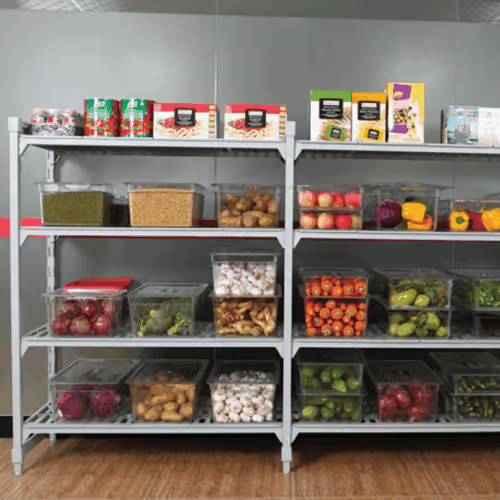
Plan storage properly. Cool rooms, freezers, and dry storage are frequently under-designed. Size your cool room based on delivery frequency and menu — not just current needs.
Design for cleaning. AS/NZS 4674 requires smooth, impervious, and easily cleanable surfaces throughout. Avoid complex joinery, horizontal ledges, and hard-to-reach corners that accumulate debris.
Common Mistakes to Avoid
Insufficient ventilation for the equipment installed
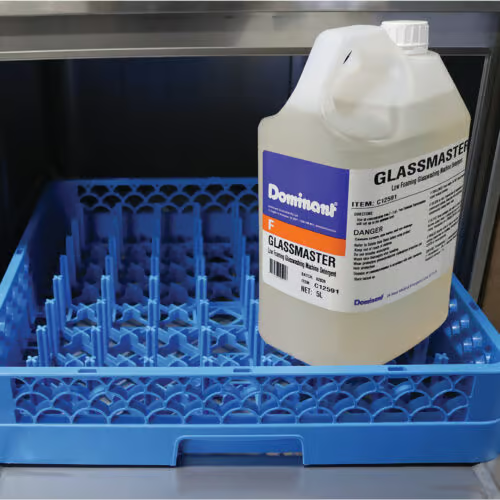
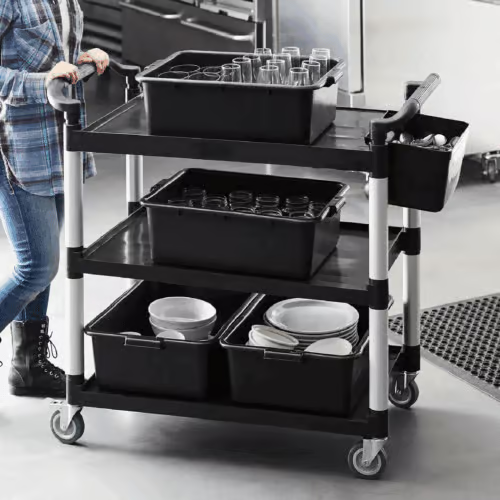
No clean/dirty separation in the dishwash zone
Under-sized refrigeration for service volume
Poor drainage around prep sinks and floor drains
No room for future expansion
Hospitality Superstore Can Help
Hospitality Superstore offers kitchen design and fit-out services for new venues, refits, and equipment upgrades across Australia. Our team assists with equipment specification, layout planning, and procurement to ensure your kitchen is built for compliance, efficiency, and long-term performance.
Contact our team to discuss your project, or browse our full range of commercial kitchen equipment.