









































































Food Service Design
We plan and design commercial kitchens, bars and serveries for cafés, restaurants, pubs, clubs, hotels, schools, production kitchens and aged care. We've been equipping Australian kitchens since 1947, so every layout is planned around how your team actually works: fewer steps, no crossed paths, and a clear run from the delivery door to the customer. Each design comes with a detailed estimate, and we stay with you from the first meeting to long after you open.
Know what your
kitchen will cost
before you build it.
Our designs come with a detailed estimate: a low and a high figure for every part of the job, from electrical and plumbing to stainless, extraction and equipment. You know what it costs at the start, not when the builders' quotes land.
- Specialists in aged care kitchens. Pubs, clubs, schools, cafés and production kitchens too.
Every design costed
A low and high figure, line by lineWith you after you open
Delivery, handover and long afterAustralia's largest hospitality showroom
With a working test kitchenYour first meeting is always free
Showroom, phone or TeamsMost design fees buy you drawings.
Ours comes with a number.
Here's how it usually goes. You pay for the design, the plans get drawn, and nobody puts a price on them. You find out what the job costs when the builders' quotes come back, after the design money is spent. That's where we see owners, small and large, handed a number they can't afford and never could have.
We cost the job from the first layout. Every concept we draw comes with a detailed estimate, a low and a high figure for each part of the job, so you can change the plan while changing it is still cheap.
In the estimate
One stage at a time.
Every stage ends with something you can use, and you only approve the next one when you're ready. Stop after any stage and you still walk away with something that stands on its own.
Free first meeting
In the showroom, on the phone or on Teams. Tell us what you're trying to build and bring whatever you have: plans or a sketch, your menu, covers, budget and opening date.
A straight answer on what's realistic, and what you're missing.
- Always free
Site consultation
We come to site and get into the detail that's specific to your building and the way you run: the services, the access, the existing equipment, and the menu, covers, staff and peaks the kitchen has to handle.
A clear picture of what you're working with, and a quote for Stage 2.
- Quoted to suit the job, credited back when you sign up for Stage 2
Layout options and budget
We measure the whole site to the millimetre and draw it up in CAD: what's there now, the condition it's in, and the challenges the site throws up. Then up to three layout options, and our advice on which way to go.
Layout options, plus a detailed estimate with a low and a high figure for every part of the job: electrical, plumbing, gas, ceilings, flooring, plasterboard, stainless, extraction and equipment.
- Fixed fee, quoted up front
Full drawing set
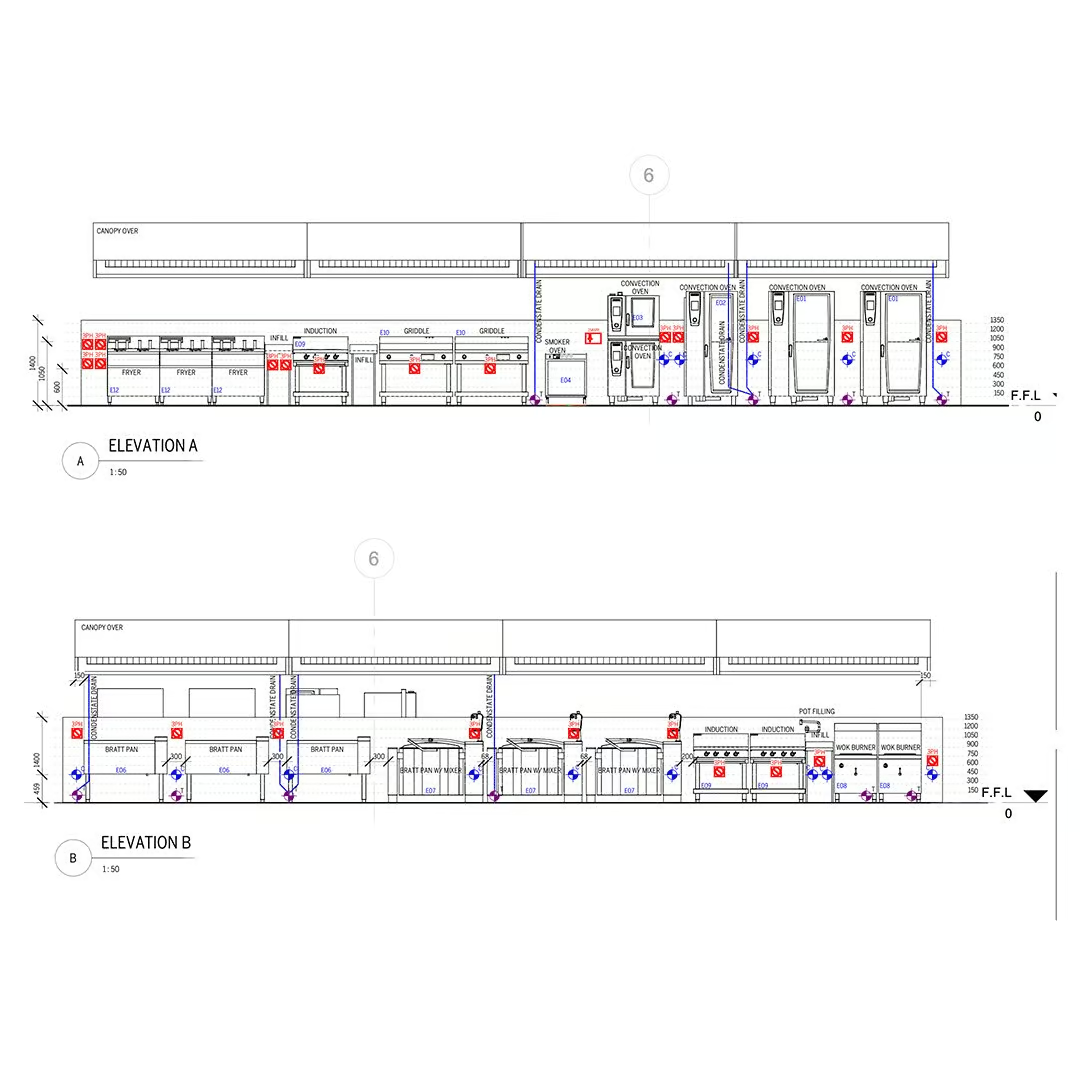
Everything a builder needs to price and build it, typically 30 to 40 sheets: layouts, elevations, the equipment schedule, and the services set-out we issue to your consultants for their design. It's also the set that goes to council and other authorities for approval.
Drawings every builder prices the same way.
- Fixed fee, quoted up front
Tender
We put the job out to builders, electricians, plumbers and other trades, and bring the prices back to you side by side. You choose who to engage and contract them directly. Got your own builder? Skip it.
Real prices, compared like for like.
- Quoted if you want it
Equipment and stainless
The equipment and stainless, supplied by us rather than marked up inside a builder's price. Delivered into position and commissioned.
Service, spare parts and consumables for as long as the kitchen runs.
- Equipment quoted at no charge
Stage 2 is the one most clients come for. It's where you find out what the kitchen will really cost, while you can still change it, with a low and high figure your bank, your landlord or your board can work with.
Every stage is quoted up front, so you know the number before you say yes. No hourly rates. Your Stage 1 fee comes off when you sign up for Stage 2. Extras like 3D views, running the council lodgement for you, or coordinating the consultants you engage are priced separately, and only if you want them.
Every problem gets found eventually. We'd rather find it on paper.
Found on our drawings
An airline catering production kitchen, 43 equipment positions across four cooking bays. Before anything was ordered, we checked the equipment list against the canopy it was going under. One bay overran it by 1,013mm and another by 813mm, and a 1,100mm bratt pan had been drawn into a 900mm bench. All of it fixed on the drawing, at no cost.
Found on delivery day, on kitchens we didn't draw
Electrical isolators mounted straight above the fryers, and another 300mm above a gas griddle. A kitchen we're fixing now has 27 brands of equipment in it, five of them refrigeration: five service agents, five sets of spare parts and five sets of controls for the staff to learn.
Aged care kitchens
are a different brief.
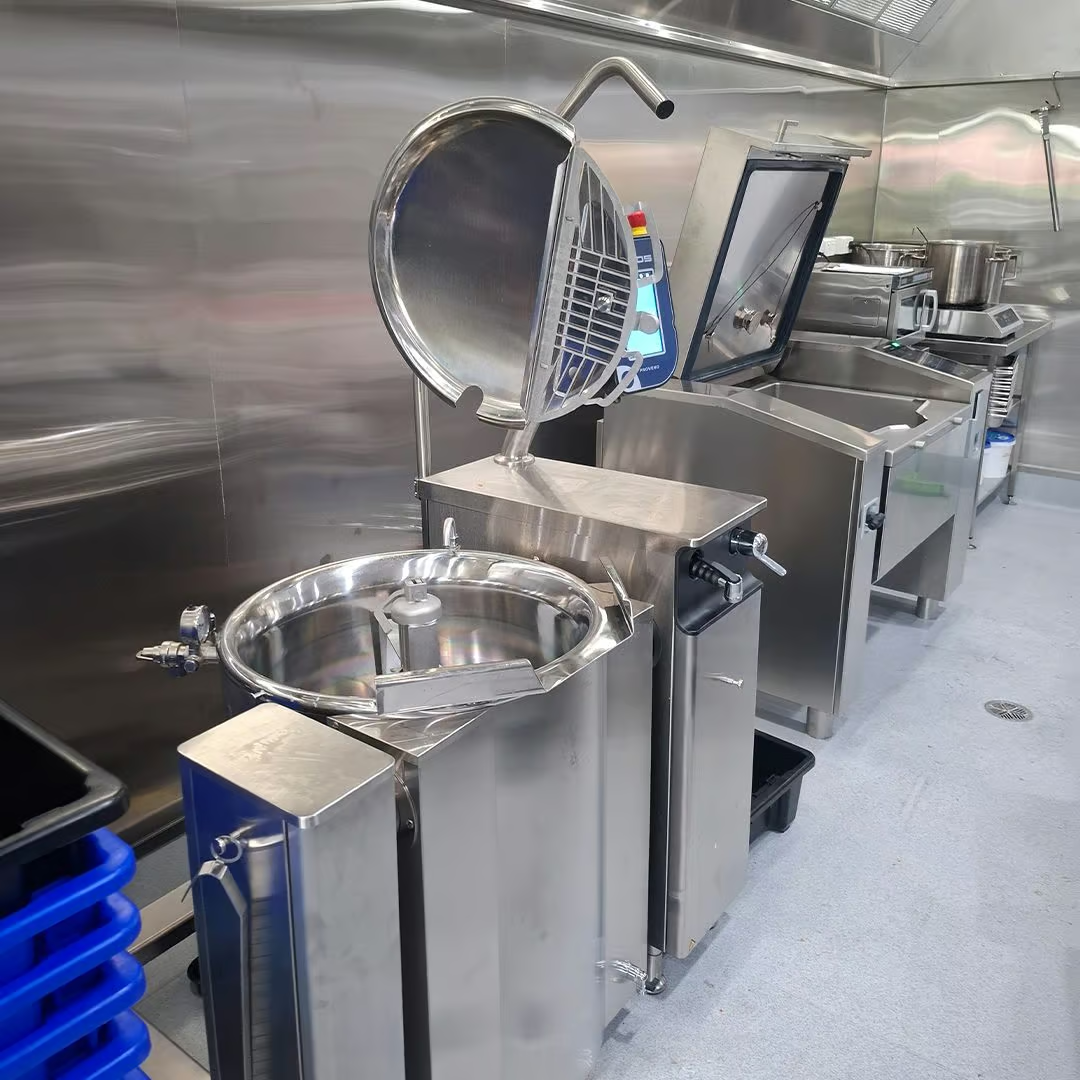
We specialise in aged care kitchens because they're judged on things a restaurant never is. A café can close for a refit. An aged care home serves every resident, every meal, every day, and the kitchen is one room while the dining is spread right across the building.
Right down to the wall-mounted urn for the tea round, which gets left off more plans than you'd think.
The food has to travel
Residents are across wings, floors and serveries. We map the route from the kitchen to every one of them: corridors, doors, lifts, how long the trip takes and what holds temperature on the way. The layout follows the answer.
Trolleys need three spaces, not one
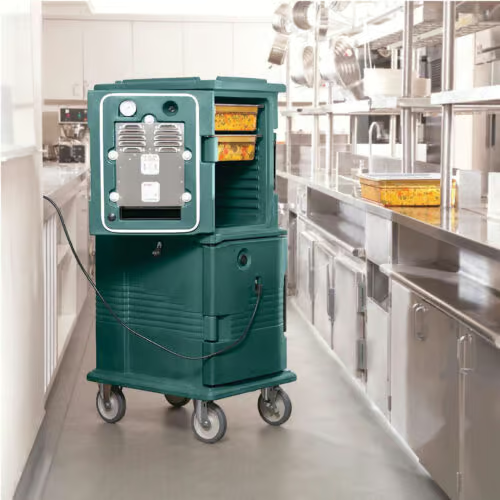
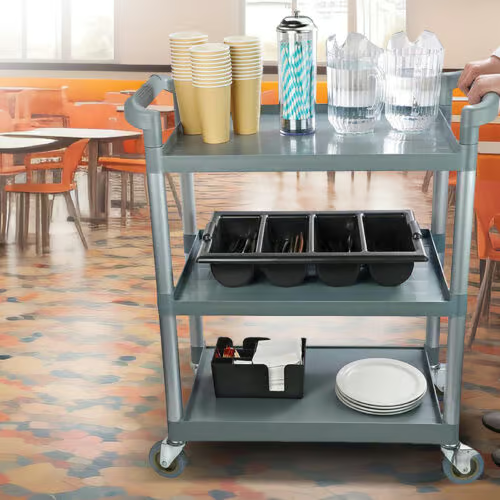
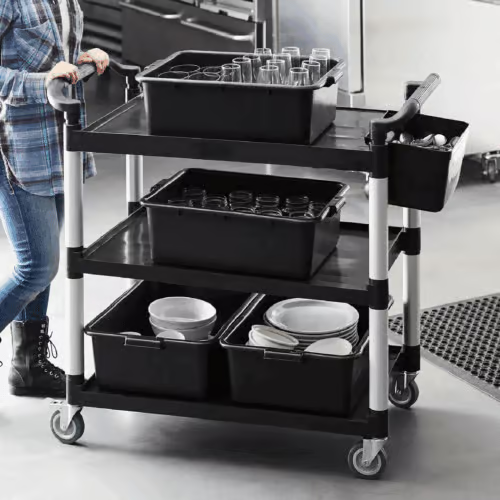
Somewhere to park and charge them, room to load them without blocking the cook line, and a clear path to turn them into the corridor. It's the most commonly missed thing on an aged care plan.
Texture-modified meals are a production line of their own
Food and nutrition has been a quality standard in its own right since the strengthened Aged Care Quality Standards started on 1 November 2025. With people living longer, the kitchens we walk into are doing more texture-modified meals every year. We size the prep, blending and moulding space to how many meals you serve at each IDDSI level.
The kitchen can't stop
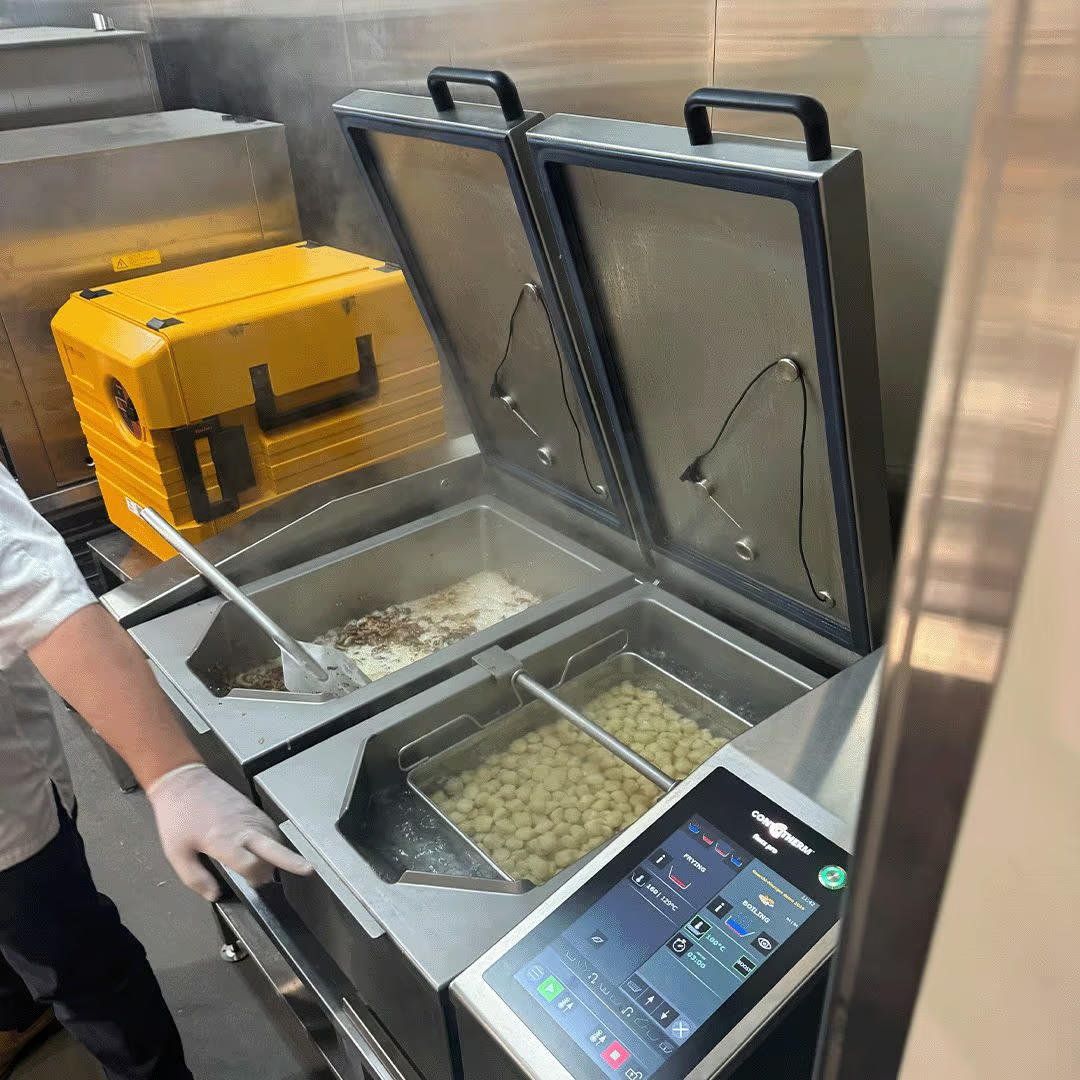
Meals don't pause for a rebuild. We plan the changeover before the old kitchen comes out, and the cost of keeping meals running sits in the budget from day one. The cook line is planned so one breakdown can't stop a service, because we've walked into homes feeding more than a hundred residents off one working combi.
The board needs a number
Most aged care kitchens already have a report saying what's wrong. What they don't have is a figure a board can approve. Stage 2 gives you layout options and a costed budget for the whole job, with a low and high figure, in stages you approve one at a time to suit your approval cycle.
Planning an aged care or retirement living kitchen?
Talk to us before the builder tender goes out. Once the equipment and stainless are rolled into a builder's price, the kitchen gets decided by whoever wins it.
Whoever draws your kitchen should be there when it opens.
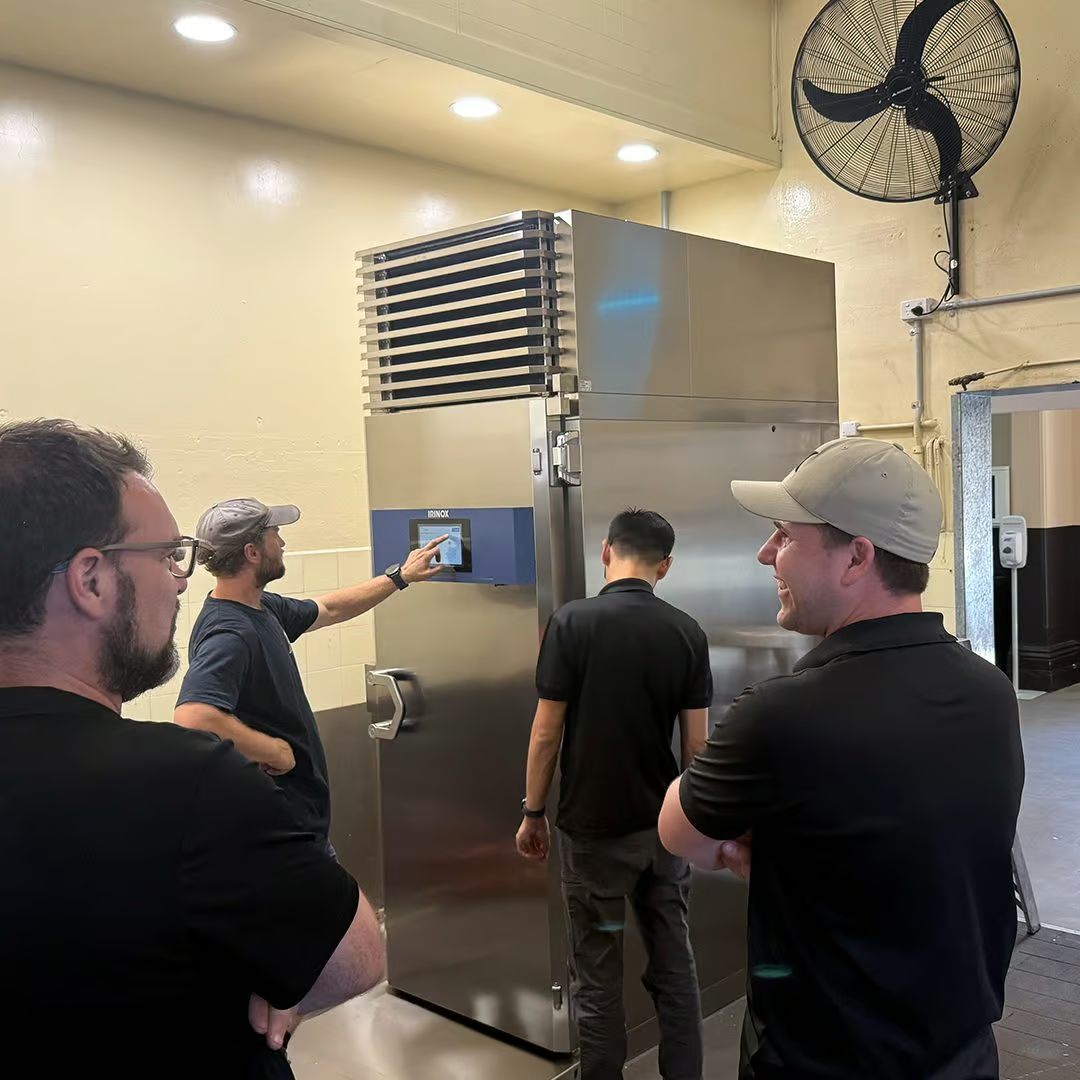
We're on site when the equipment arrives, at handover, and week in, week out after you open. So we plan every kitchen like people who'll still be around when it's running, because we will be.
You'll know why everything is there
We take you through every item on the plan: what it does, why it's there, what it costs to run and what it needs to keep running. Want to see it working first? Bring your menu to our Hamilton test kitchen and cook on it before it goes on the plan.
Fewer brands, on purpose
Every kitchen has a breakdown sooner or later. It might be year one, it might be year three. When it comes, five brands of refrigeration means five service agents and five sets of spares. So we keep the kitchen to as few brands as the menu allows, and only brands we can back on parts and service.
Checked by the people who fix it
Before you see a layout, it's been through people who sell, service and repair this equipment every day. They know where an isolator can't go, which door swing turns a chef's back on the pass, and which fridge cooks itself in a corner with no air.
Stainless made for the room
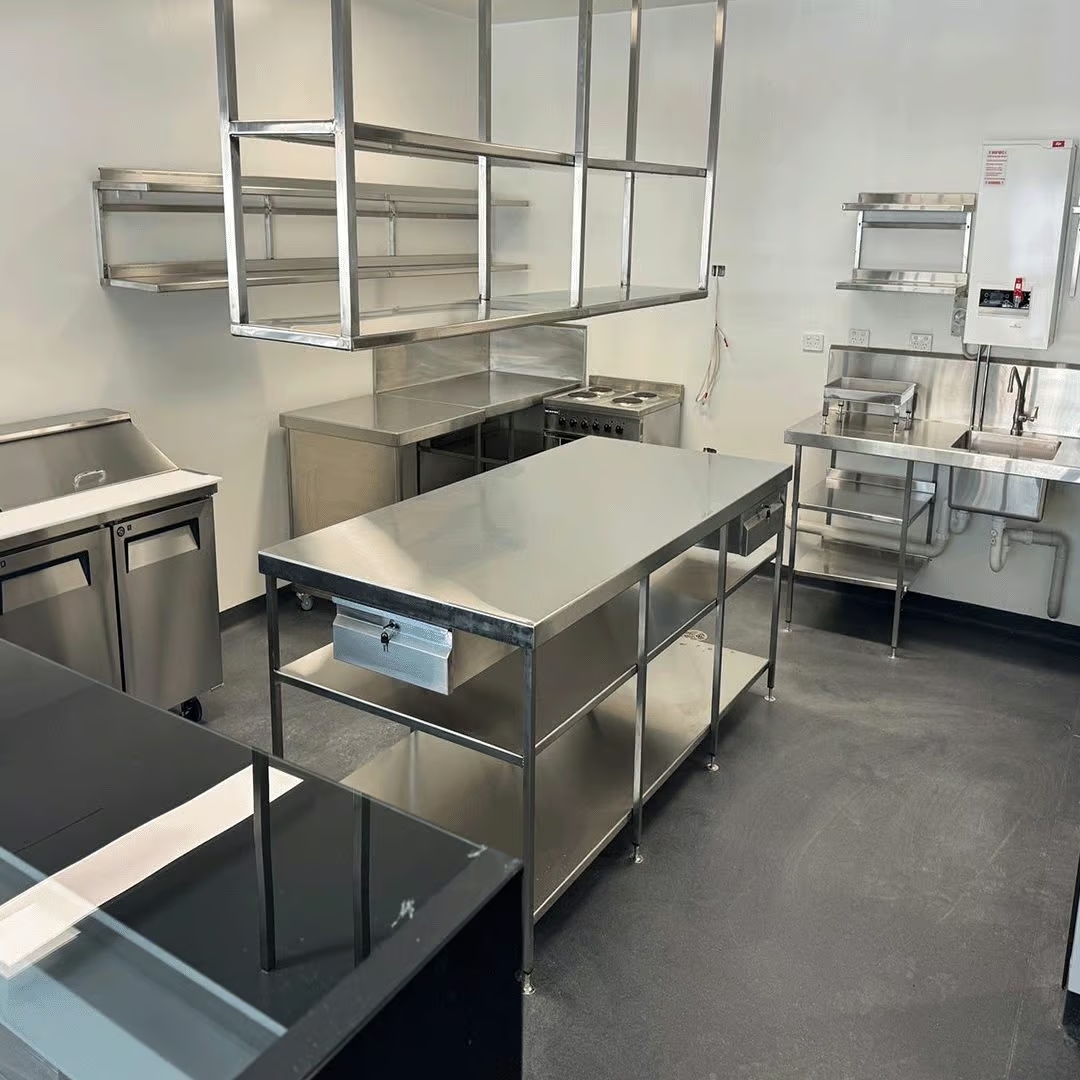
We fabricate our own stainless and extraction canopies, made to our drawings and your measurements rather than the nearest catalogue size. In an old building with columns and walls out of square, that's the difference between a bench that fits and a metre lost to packing pieces.
Everything but the food
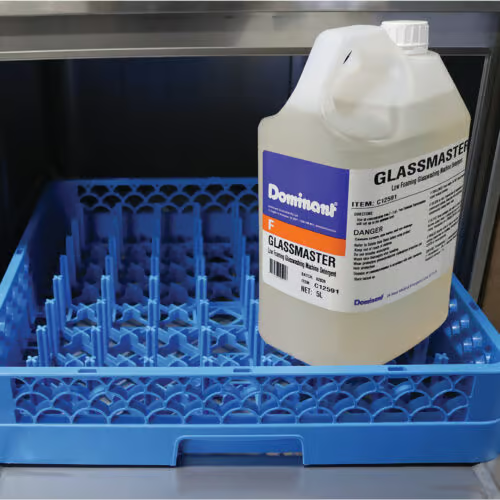
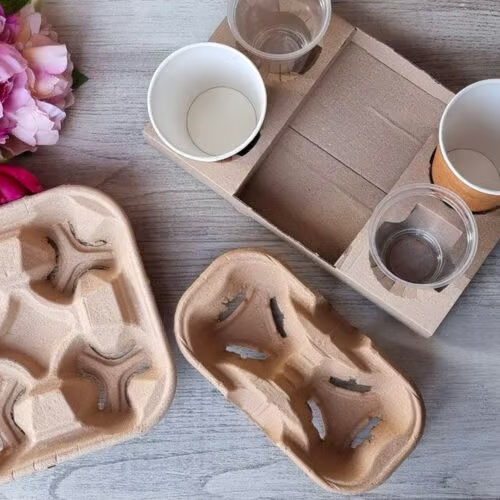
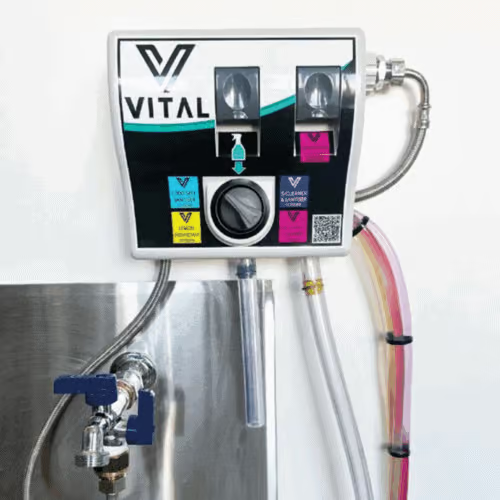
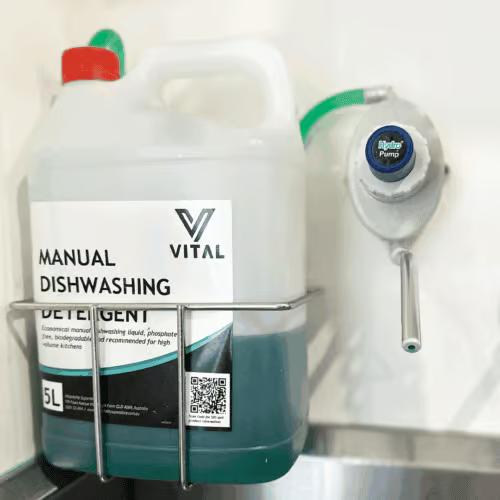
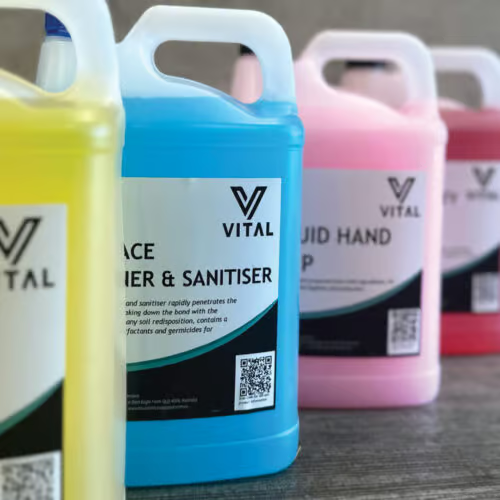
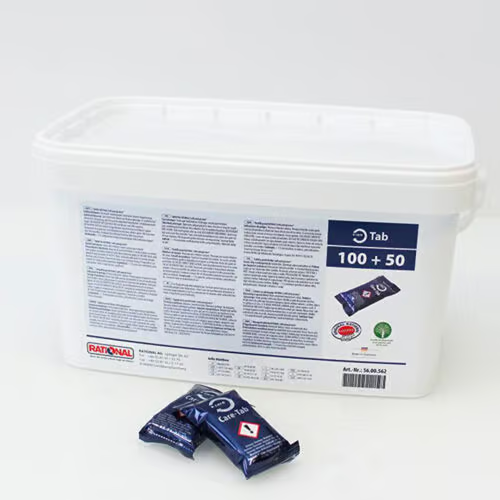
Crockery, cutlery, glassware and smallwares to open with, then the takeaway cups, wraps, packaging and cleaning chemicals you go through every week, on the same account as your equipment.
There the whole way through
We're there at delivery and handover, and we keep turning up long after you open. Service, spare parts and warranty sit on the same account. Your kitchen isn't a one-off sale for us. We do better when you do.
Clear lines, written down before we start.
We plan the kitchen, document it, supply the equipment and stainless, and coordinate the trades who connect it. We're not the builder and we're not the head contractor. Your licensed builder does the building work, priced from our drawings.
Structural, mechanical, hydraulic, electrical, gas and fire services are designed, installed and certified by consultants and licensed contractors you engage. We issue them the kitchen set-out as an input to their design. Canopy and ductwork installation, and every gas, plumbing and electrical connection, is carried out by appropriately licensed contractors.
Every sector runs a different kitchen.
Aged care and
retirement living
Meals that travel, trolleys, texture-modified production, and a kitchen that can't close.
Find out more ›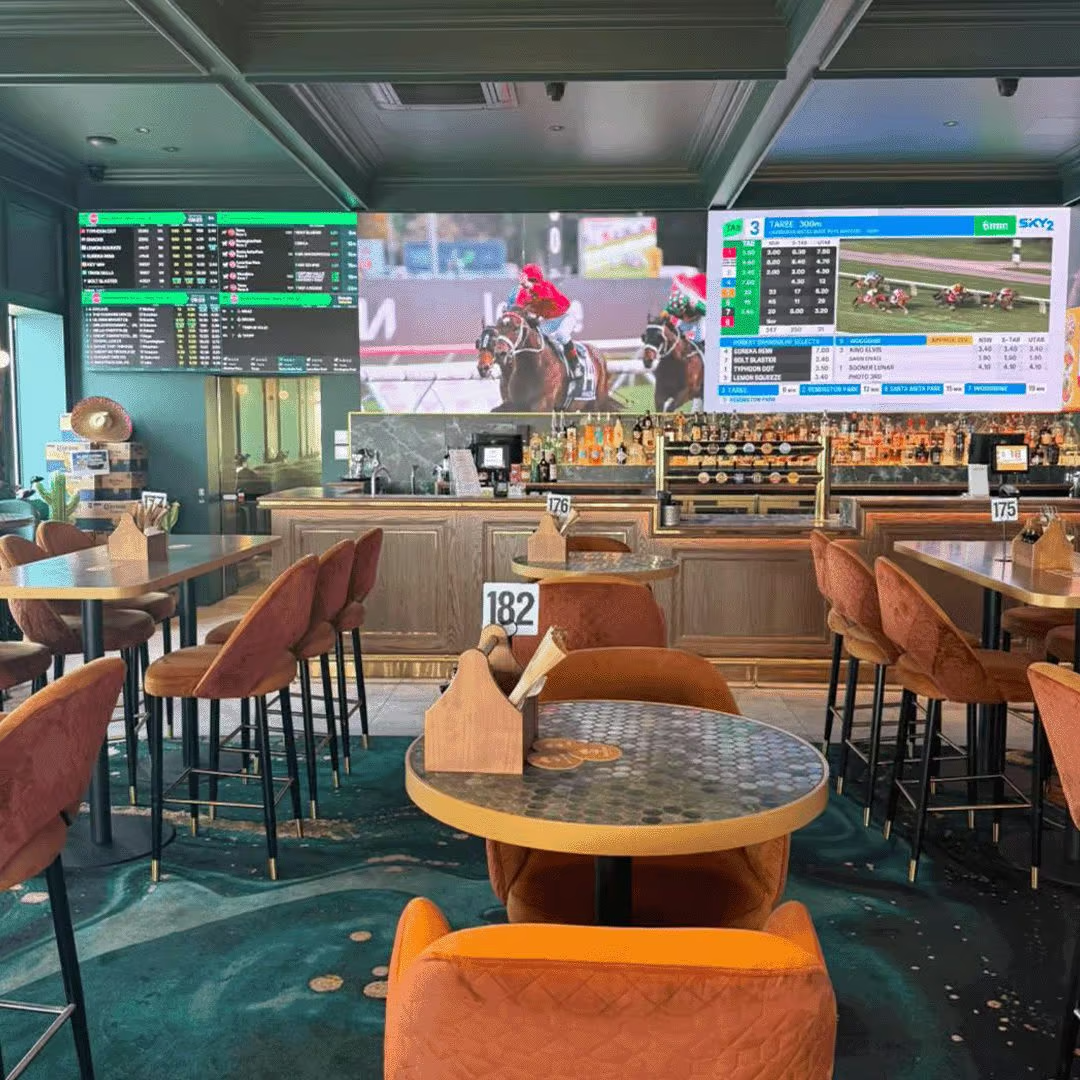
Pubs, clubs
and hotels
Bistros, function kitchens and bars. A 200-cover lunch and a 150-seat function are different kitchens.
Talk to us ›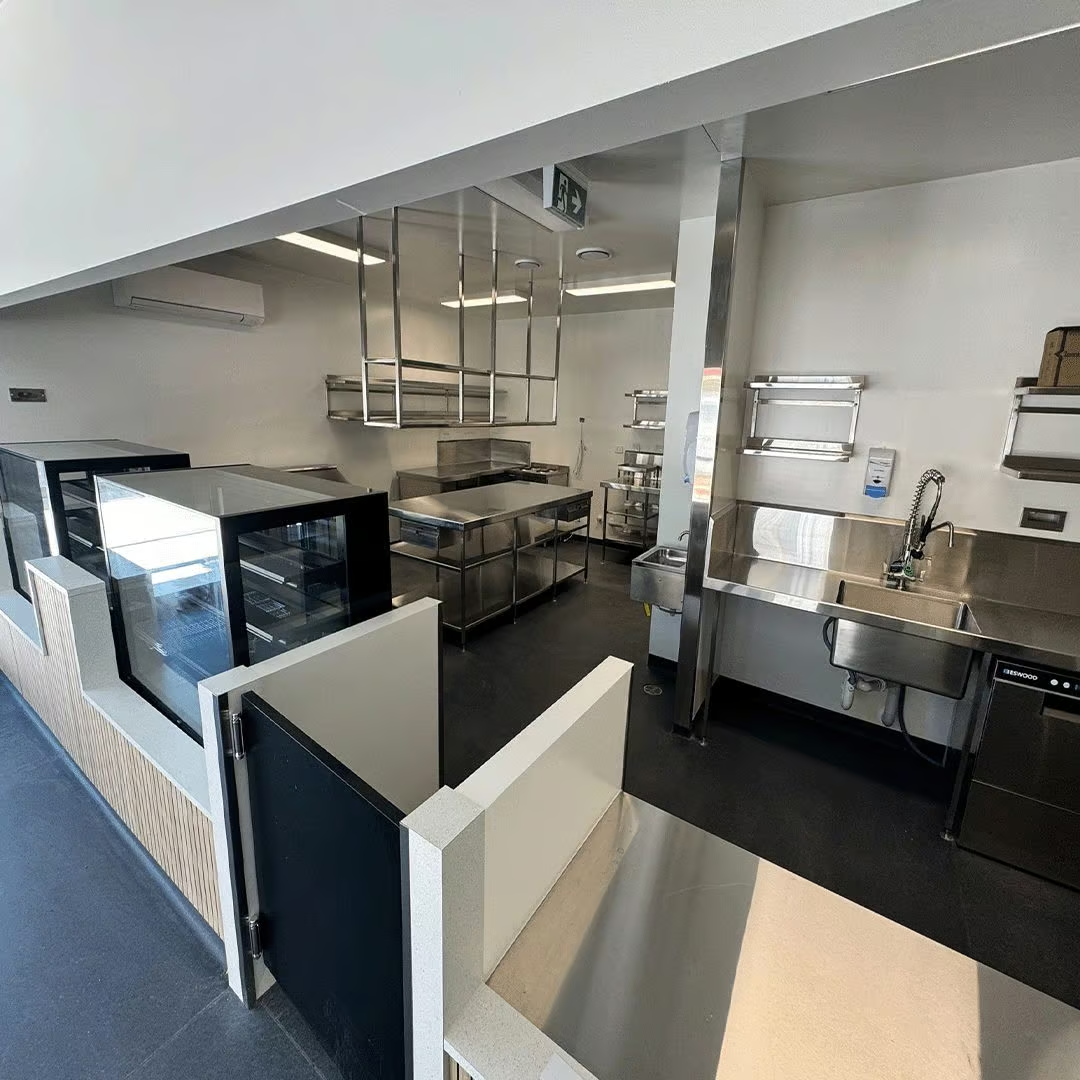
Schools and
institutional
Tuckshops, canteens and boarding kitchens. Small rooms, big peaks, volunteers on the tools.
Schools page ›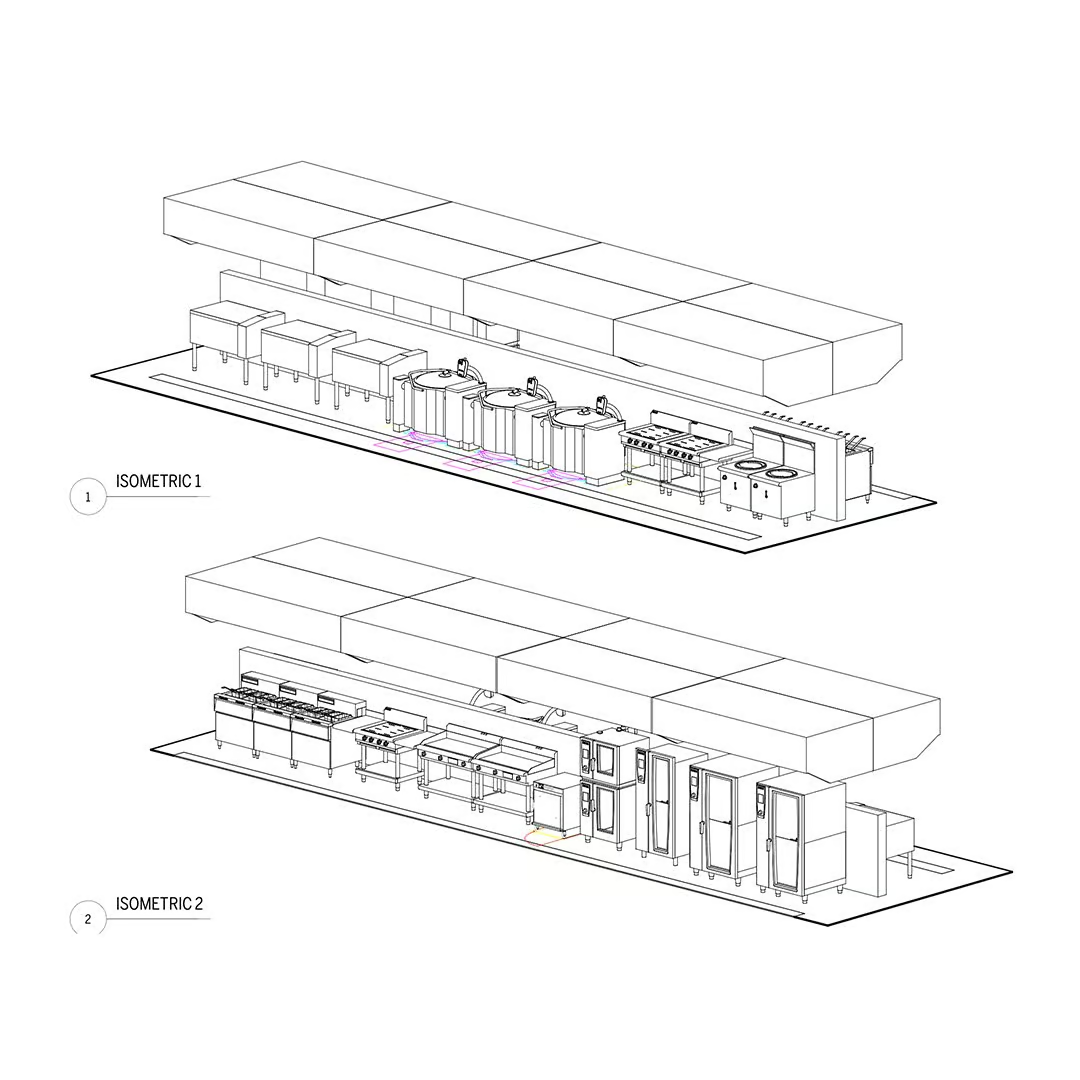
Production and
commissary
Central production, airline and contract catering. Volume, flow and the cold chain.
Talk to us ›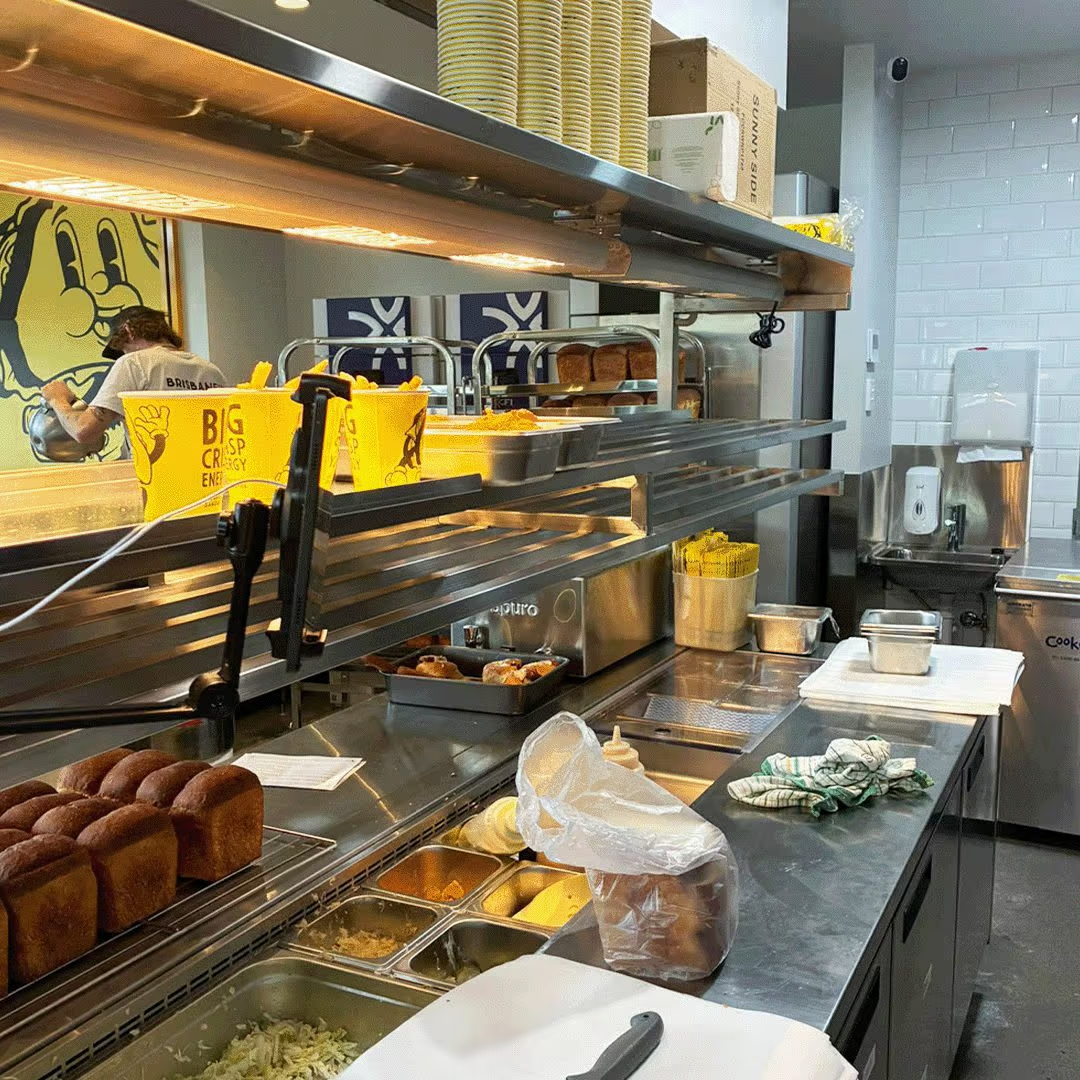
Cafés, restaurants
and takeaway
Tenancies, lease fitout periods and landlord works, planned before the builder prices it.
Talk to us ›Already have plans?
Send them through. We'll go through the equipment against the room and tell you what doesn't fit, what's over-specified and where money can come out, before you order anything.
Questions we get asked
Can't see yours? Call 1300 721 694 and ask for Food Service Design.
Can you handle the whole project, front of house included?
Yes. The layout covers the whole space: kitchen, service counter, takeaway and the dining room. We document it, supply the equipment and stainless, and coordinate the trades. The building work is done by your licensed builder or shopfitter.
Is my budget realistic?
Usually the first question, and the honest answer is that nobody can tell from photos. The site consultation gets you a real answer early, and Stage 2 gives you a low and high budget for the whole fitout before you've spent money in the wrong place.
How do you work out what it'll cost?
At Stage 2 we break it down line by line: electrical, plumbing, gas, ceilings, flooring, plasterboard, stainless, extraction and equipment, with the equipment priced on your actual layout. You get a low and a high figure for each, and for the whole job. It firms up when builders price the full drawing set.
Why does the estimate come with the design?
Because a kitchen you can't afford to build isn't much use on paper. Pricing it as we draw it means the hard calls get made while changing your mind costs a revision, not a variation.
How long does it take?
It depends on the job, and you'll get a programme at the site consultation. What catches people out is equipment lead times. Some items take months, so we specify early enough to order the long-lead gear while the drawings and tender are still running.
What do you need from us?
Access to the site, someone who knows how the kitchen runs, any drawings you already have, and a decision at the end of each stage. We'll tell you exactly what at the site consultation.
Why do you charge for the site consultation?
Because it's real work, and it's where the job gets decided. Someone experienced spends time on your site getting into the detail everything after it depends on. The fee is credited back when you sign up for Stage 2, so if you go ahead it costs you nothing extra.
We have our own builder. Do we need the tender stage?
No. Plenty of clients bring their own builder or shopfitter. Our drawings are what they price from, and the tender stage is optional.
Do you look after council approval?
Lodgement sits with you or your consultants, and council fees are paid to council at cost. We prepare the kitchen information they ask for and answer the questions that come back. If you'd rather we ran the lodgement, it's quoted separately.
Who installs it?
We deliver the equipment into position, assemble it, set it to work and commission it. Canopy and ductwork installation, and every gas, plumbing and electrical connection, is carried out by appropriately licensed contractors, and we coordinate them. One call for the kitchen, and the right licence on every part of it.
Can I keep my existing equipment?
Usually some of it. We assess every item on brand, age, condition and warranty at the site consultation, and anything worth keeping is drawn into the new layout.
Can you work with the brands we already use?
Yes. If your group already runs one brand of combi or refrigeration across its sites, we'll draw it in. Where there's no preference, we'll recommend fewer brands rather than more, and tell you why.
Can you supply everything else we need to open?
Yes, everything but the food. Crockery, cutlery, glassware, smallwares, packaging and cleaning chemicals, then the day-to-day supplies once you're trading, on the same account as your equipment.
Where do you work?
Wherever the kitchen is. We're based in Brisbane, and site consultations further afield are booked to suit travel.